Leave a Message

Thank you for your message. We will be in touch with you shortly.

8418 Stirrup Ln
8418 Stirrup Ln
8418 Stirrup Ln
8418 Stirrup Ln
8418 Stirrup Ln
8418 Stirrup Ln
8418 Stirrup Ln
8418 Stirrup Ln
8418 Stirrup Ln
8418 Stirrup Ln
8418 Stirrup Ln
8418 Stirrup Ln
8418 Stirrup Ln
8418 Stirrup Ln
8418 Stirrup Ln
8418 Stirrup Ln
8418 Stirrup Ln
8418 Stirrup Ln
8418 Stirrup Ln
8418 Stirrup Ln
8418 Stirrup Ln
8418 Stirrup Ln
8418 Stirrup Ln
8418 Stirrup Ln
8418 Stirrup Ln
8418 Stirrup Ln
8418 Stirrup Ln
8418 Stirrup Ln
8418 Stirrup Ln
8418 Stirrup Ln
8418 Stirrup Ln
8418 Stirrup Ln
8418 Stirrup Ln
8418 Stirrup Ln
8418 Stirrup Ln
8418 Stirrup Ln
8418 Stirrup Ln
8418 Stirrup Ln
8418 Stirrup Ln
8418 Stirrup Ln
8418 Stirrup Ln
8418 Stirrup Ln
8418 Stirrup Ln
8418 Stirrup Ln
8418 Stirrup Ln
8418 Stirrup Ln
8418 Stirrup Ln
8418 Stirrup Ln
8418 Stirrup Ln
8418 Stirrup Ln
SEE ALL PHOTOS
8418 Stirrup Ln
8418 Stirrup Ln
8418 Stirrup Ln
8418 Stirrup Ln
8418 Stirrup Ln
8418 Stirrup Ln
8418 Stirrup Ln
8418 Stirrup Ln
8418 Stirrup Ln
8418 Stirrup Ln
8418 Stirrup Ln
8418 Stirrup Ln
8418 Stirrup Ln
8418 Stirrup Ln
8418 Stirrup Ln
8418 Stirrup Ln
8418 Stirrup Ln
8418 Stirrup Ln
8418 Stirrup Ln
8418 Stirrup Ln
8418 Stirrup Ln
8418 Stirrup Ln
8418 Stirrup Ln
8418 Stirrup Ln
8418 Stirrup Ln
8418 Stirrup Ln
8418 Stirrup Ln
8418 Stirrup Ln
8418 Stirrup Ln
8418 Stirrup Ln
8418 Stirrup Ln
8418 Stirrup Ln
8418 Stirrup Ln
8418 Stirrup Ln
8418 Stirrup Ln
8418 Stirrup Ln
8418 Stirrup Ln
8418 Stirrup Ln
8418 Stirrup Ln
8418 Stirrup Ln
8418 Stirrup Ln
8418 Stirrup Ln
8418 Stirrup Ln
8418 Stirrup Ln
8418 Stirrup Ln
8418 Stirrup Ln
8418 Stirrup Ln
8418 Stirrup Ln
8418 Stirrup Ln
8418 Stirrup Ln
Courtesy of , Matt Ladwig Listing Contact: 3038090259 
For Sale

8418 Stirrup Ln

8418 Stirrup Ln, Longmont, CO 80503

$1,700,000
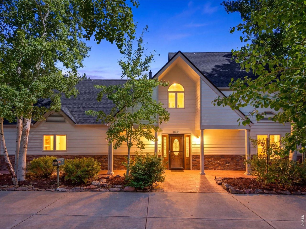
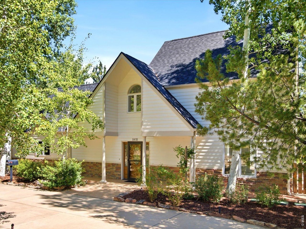
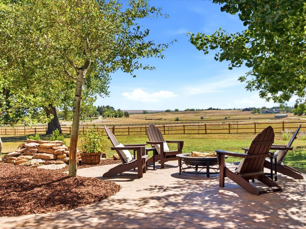
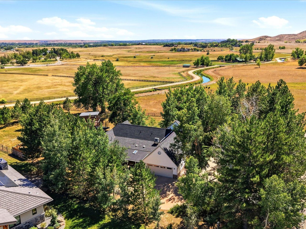
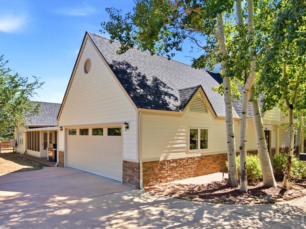
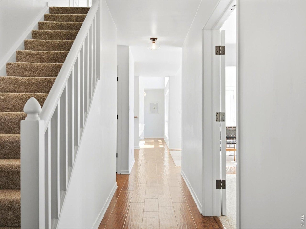
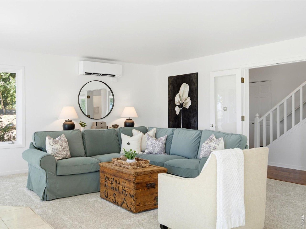
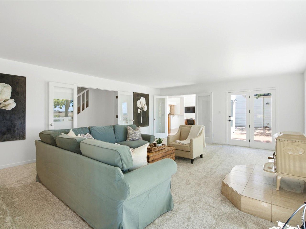
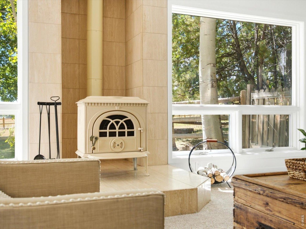
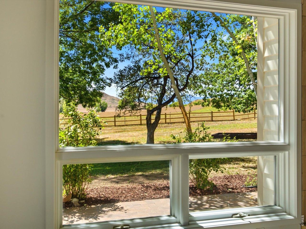
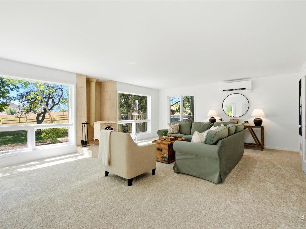
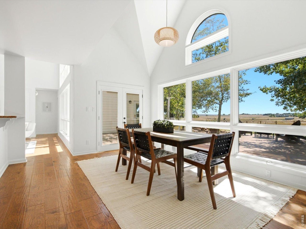
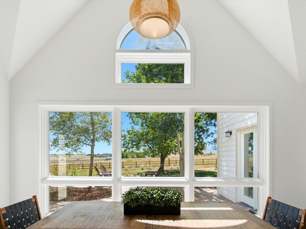
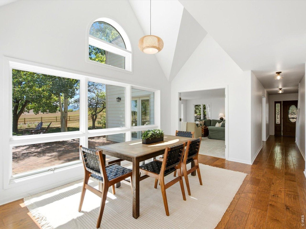
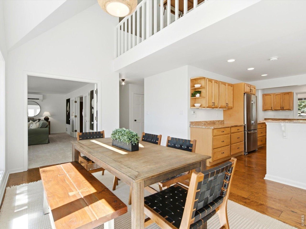
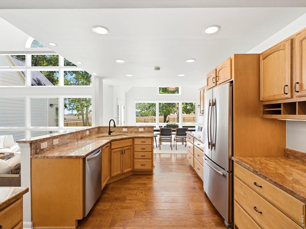
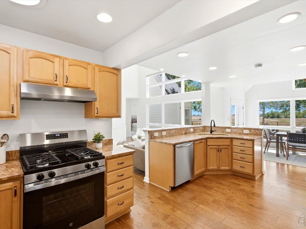
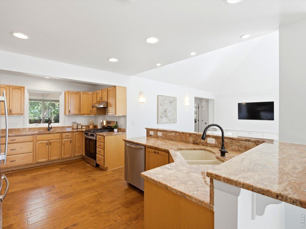
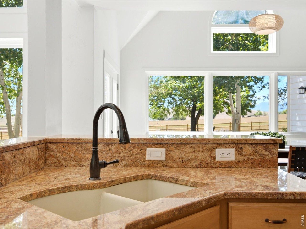
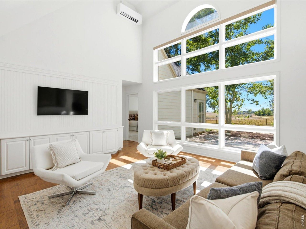
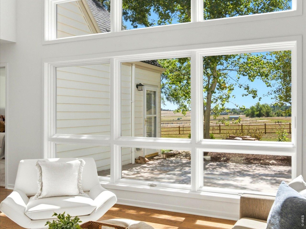
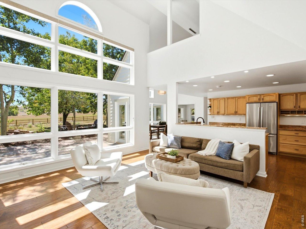
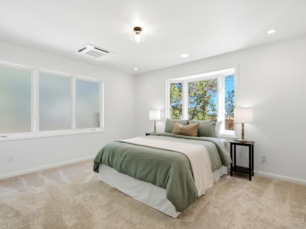
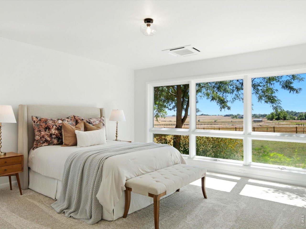
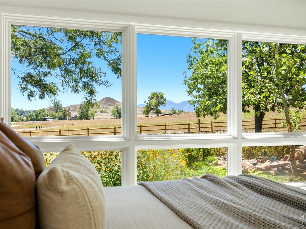
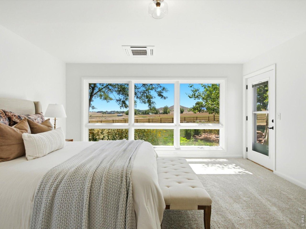
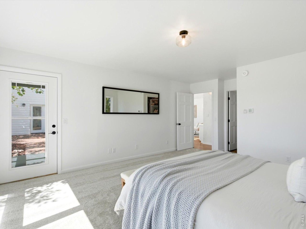
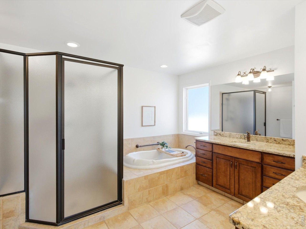
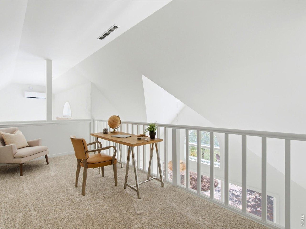
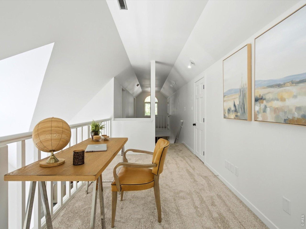
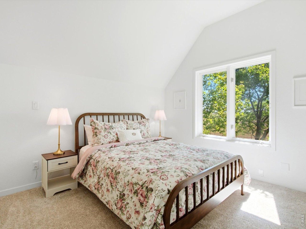
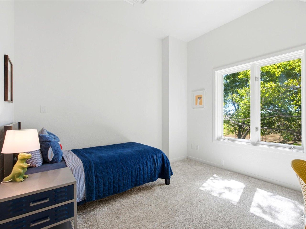
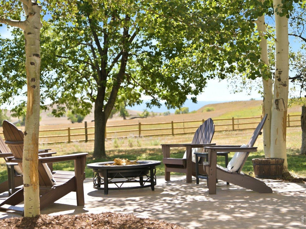
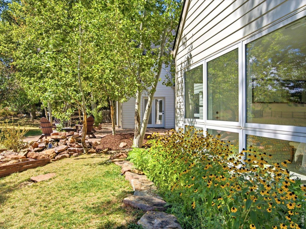
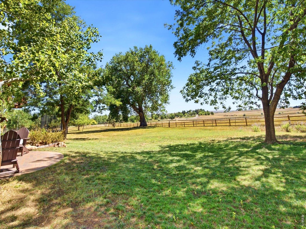
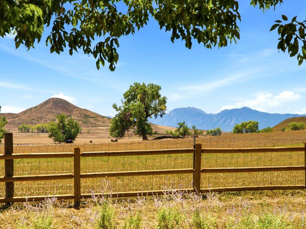
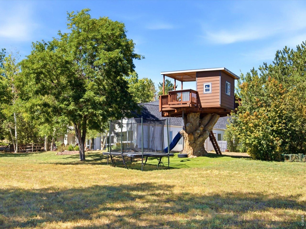
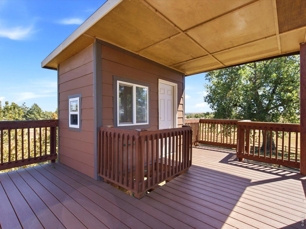
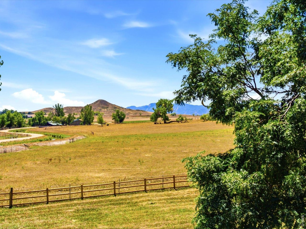
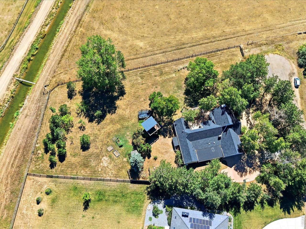
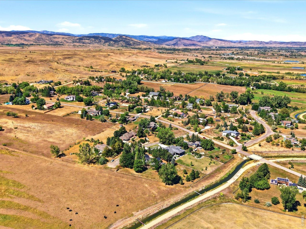
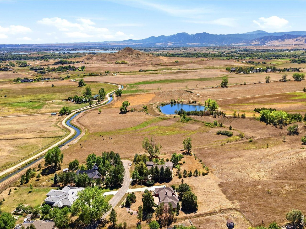
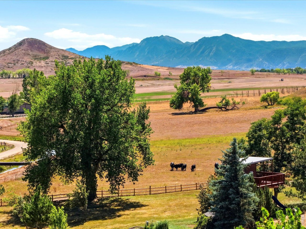
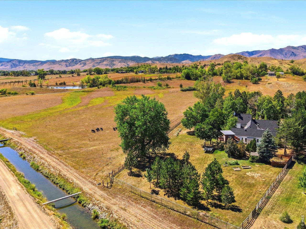
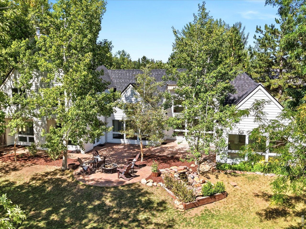
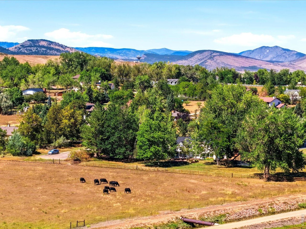
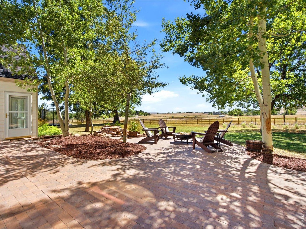
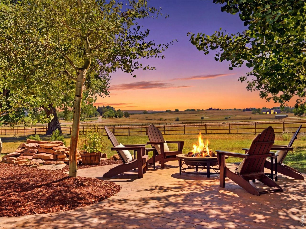
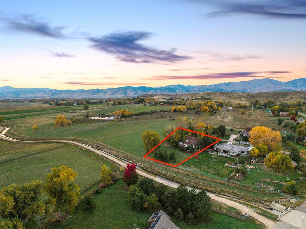
Tucked away at the end of a quiet cul-de-sac in the sought-after Boulder Hills community, this one-acre property offers privacy, natural beauty, and a central location between Boulder, Niwot, and Longmont. Mature trees and established landscaping surround the home, while the property backs directly to the Boulder Feeder Canal, providing a peaceful backdrop with open space, wildlife, and nearby walking trails. Enjoy sweeping views of Haystack Mountain and the Boulder Flatirons, along with beautiful Colorado sunrises and sunsets. Inside, cathedral ceilings and expansive windows fill the home with natural light and frame the surrounding landscape. The flexible floor plan includes two main-level primary suites, generous living spaces, and a spacious patio ideal for relaxing or entertaining. A Norwegian J-tul wood-burning stove adds warmth and character, while radiant heat provides consistent comfort throughout the home. Recent improvements include a new roof, fresh interior and exterior paint, new carpet, a premium mini-split air-conditioning system, and a newer high-end boiler with tank less water heating. The kitchen features a new SS refrigerator and gas range. Additional highlights include an oversized garage with epoxy flooring, a half-circle driveway, and a private outdoor retreat with towering trees, a water feature, and a well-built tree house. Move-in ready with excellent potential for a future remodel or addition, the property offers the opportunity to create an exceptional Colorado retreat. Previously featured in Better Homes & Gardens, this distinctive property is conveniently located near Coot Lake and offers peaceful Colorado living in a truly special setting.

4
beds

4
baths

3,198 Sq.Ft. LIVING AREA

0.96 Acres lot

Matt Ladwig

Matt Ladwig

Features & Amenities

Interior

  • total bedrooms4
  • Total bathrooms4
  • full bathrooms3
  • half bathroom1
  • Fireplace Free Standing, Family Room
  • APPLIANCES Electric Range, Self Cleaning Oven, Dishwasher, Refrigerator, Freezer, Disposal, Fire Alarm
  • other interior Features Eat-in Kitchen, Cathedral Ceiling(s), Open Floorplan, Wood Windows, Walk-In Closet(s), Jack Jill Bathroom

Area & Lot

  • Status For Sale
  • Living Area3,198 Sq.Ft.
  • Lot Area0.96 Acres
  • MLS® ID1068576
  • TypeResidential
  • YEAR BUILT1985
  • Architecture StylesContemporary
  • View DescriptionMountain(s), Hills, Plains View
  • Elementary SchoolEagle Crest
  • Middle SchoolAltona
  • High SchoolSilver Creek
  • School DistrictST Vrain Dist RE 1J

Exterior

  • STORIES2
  • Garage Space2.0
  • water SourceDistrict
  • utilitiesNatural Gas Available, Electricity Available, Wood/Coal, Cable Available
  • roofComposition
  • lot featuresCul-De-Sac, Corner Lot, Evergreen Trees, Deciduous Trees, Level, Abuts Ditch, Abuts Farm Land, Paved, Gutters, Fire Hydrant within 500 Feet
  • parkingAttached
  • HEAT TYPEHot Water, Wood Stove, Radiant
  • sewerSeptic Tank
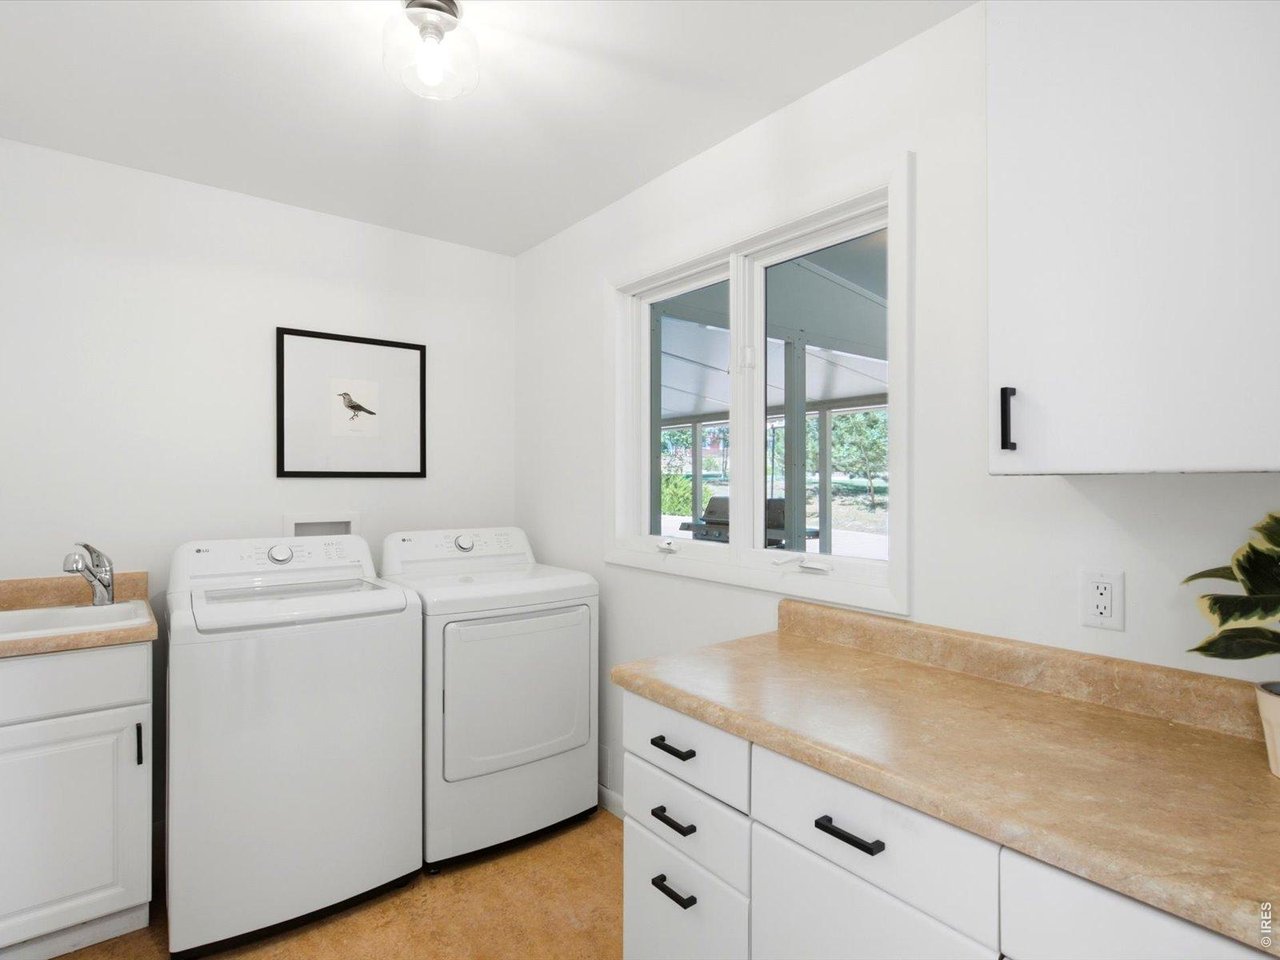
  • Disability FeaturesLevel Lot, Level Drive, Low Carpet, Interior Door Openings 32 plus, Exterior Door Openings 36 plus, Main Floor Bath, Main Level Bedroom, Stall Shower, Main Level Laundry
  • other exterior FeaturesSprinkler System, Oversized Garage

Financial

  • Sales Price$1,700,000
  • Real Estate Tax $8,972/yr
  • Zoning A
View Virtual Tour
image

Schedule a Showing

I would love to show you this beautiful property. Please select your preferred date and time below. I will be in touch shortly to confirm your appointment.

Schedule a Showing

I would love to show you this beautiful property. Please select your preferred date and time below. I will be in touch shortly to confirm your appointment.

Thank you for your interest in 8418 Stirrup Ln, Longmont, CO 80503. We are reviewing your request and will be in touch shortly!

Mortgage Calculator

Estimate your monthly mortgage payment, including the principal and interest, property taxes, and HOA. Adjust the values to generate a more accurate rate.

All estimates are provided for informational purposes only. Actual amounts may vary.
$0,000 Your Payment 20 15 65
$0,000 Your Payment

Let’s Find Your Colorado Home

Whether you’re buying, selling, or investing, connect with Matt Ladwig and his team today. We’re here to make your Colorado real estate journey seamless, successful, and rewarding.

Follow Me on Instagram