Leave a Message

Thank you for your message. We will be in touch with you shortly.

17396 Hop Clover Ave
SEE ALL PHOTOS
17396 Hop Clover Ave
Courtesy of Coldwell Banker Realty- Denver Central, Dan Gerlock Listing Contact: 7203268100 
Sold

17396 Hop Clover Ave

17396 Hop Clover Ave, Parker, CO 80134

$600,000
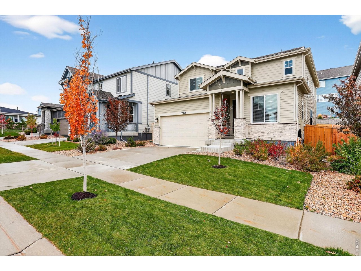
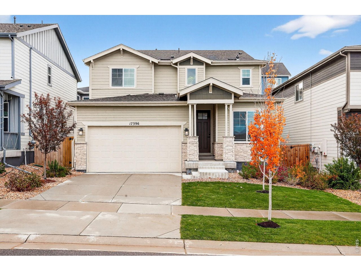
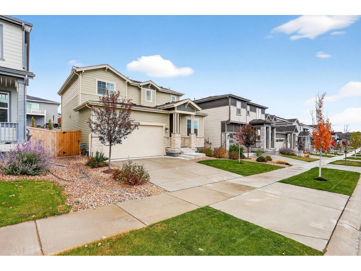
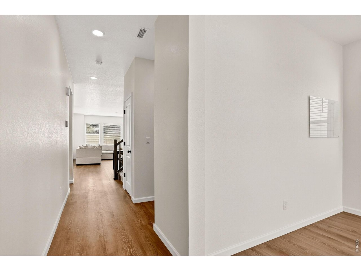
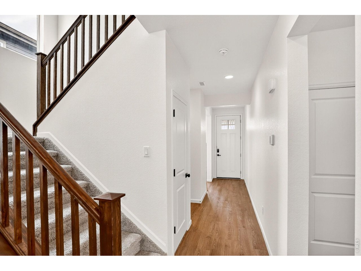
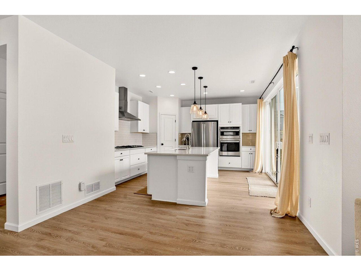
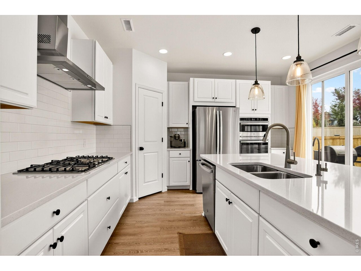
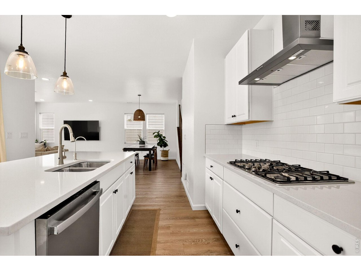
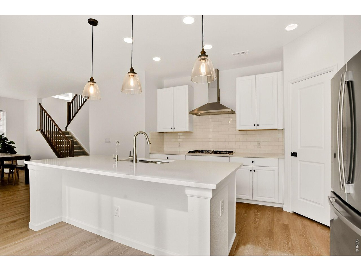
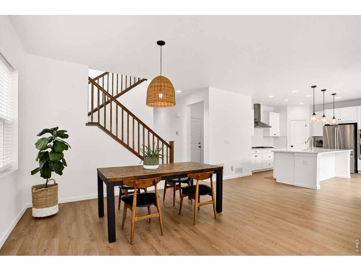
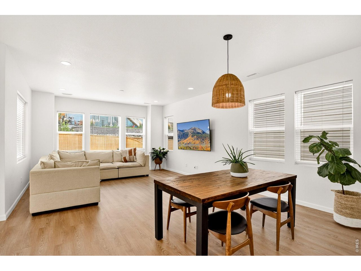
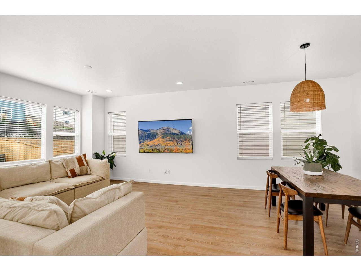
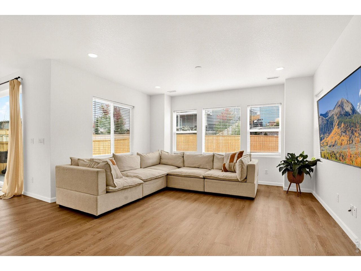
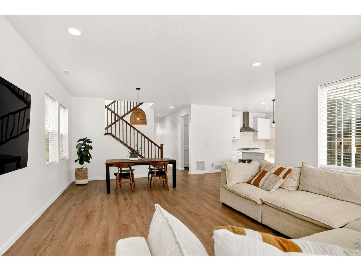
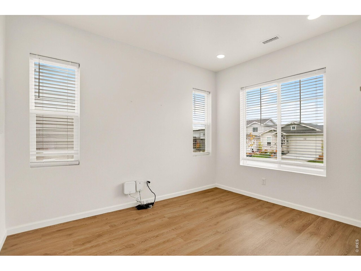
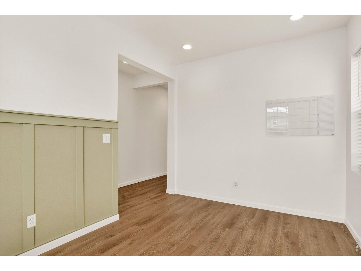
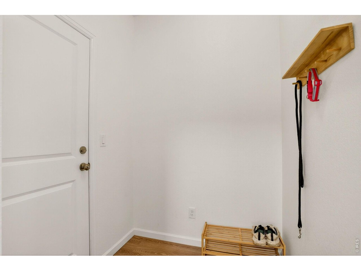
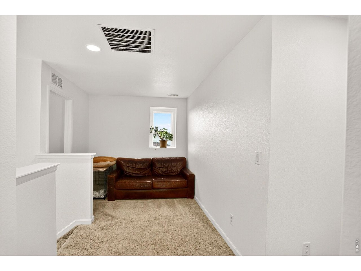
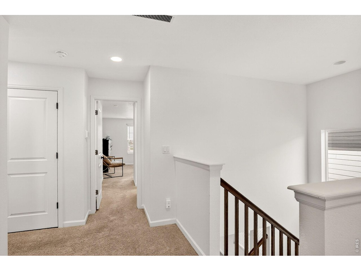
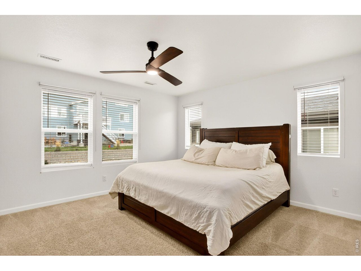
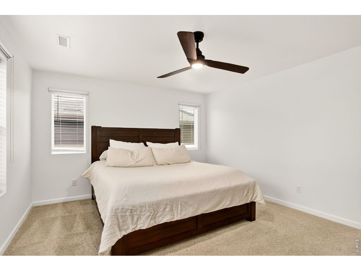
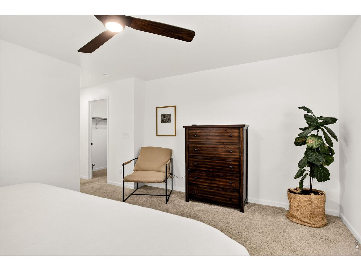
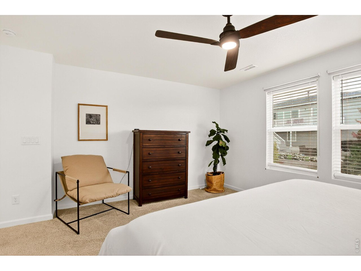
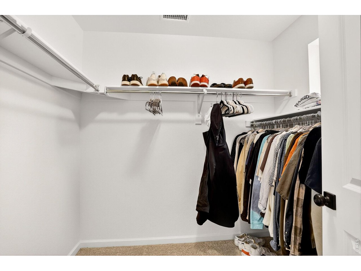
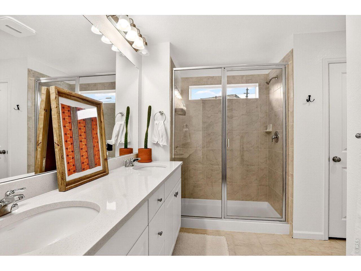
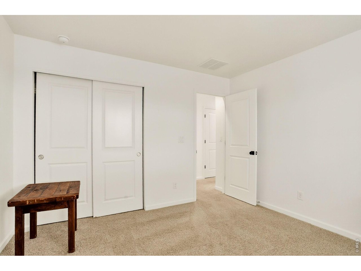
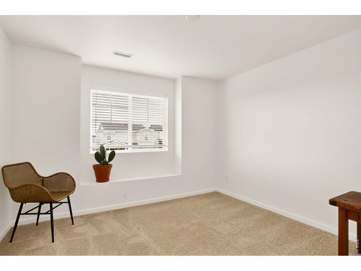
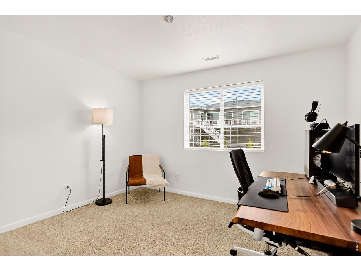
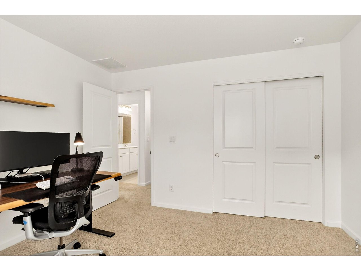
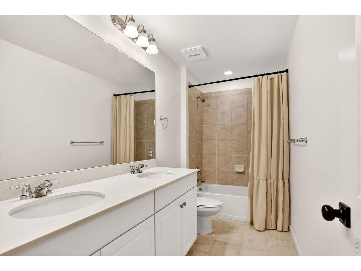
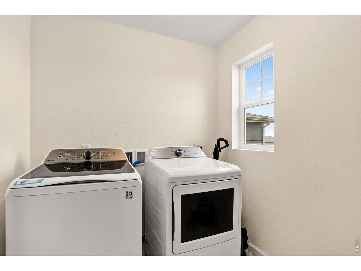
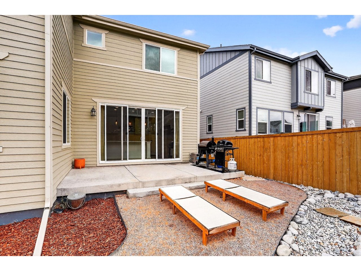
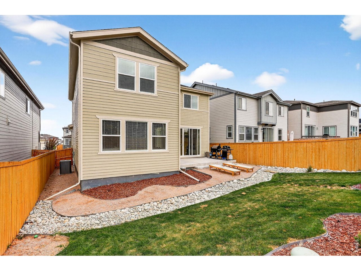
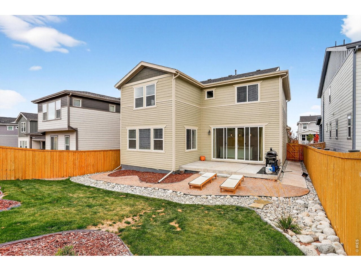
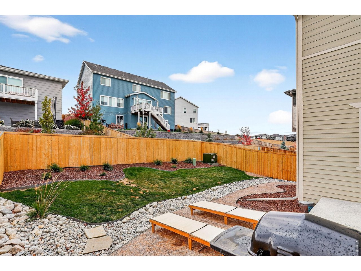
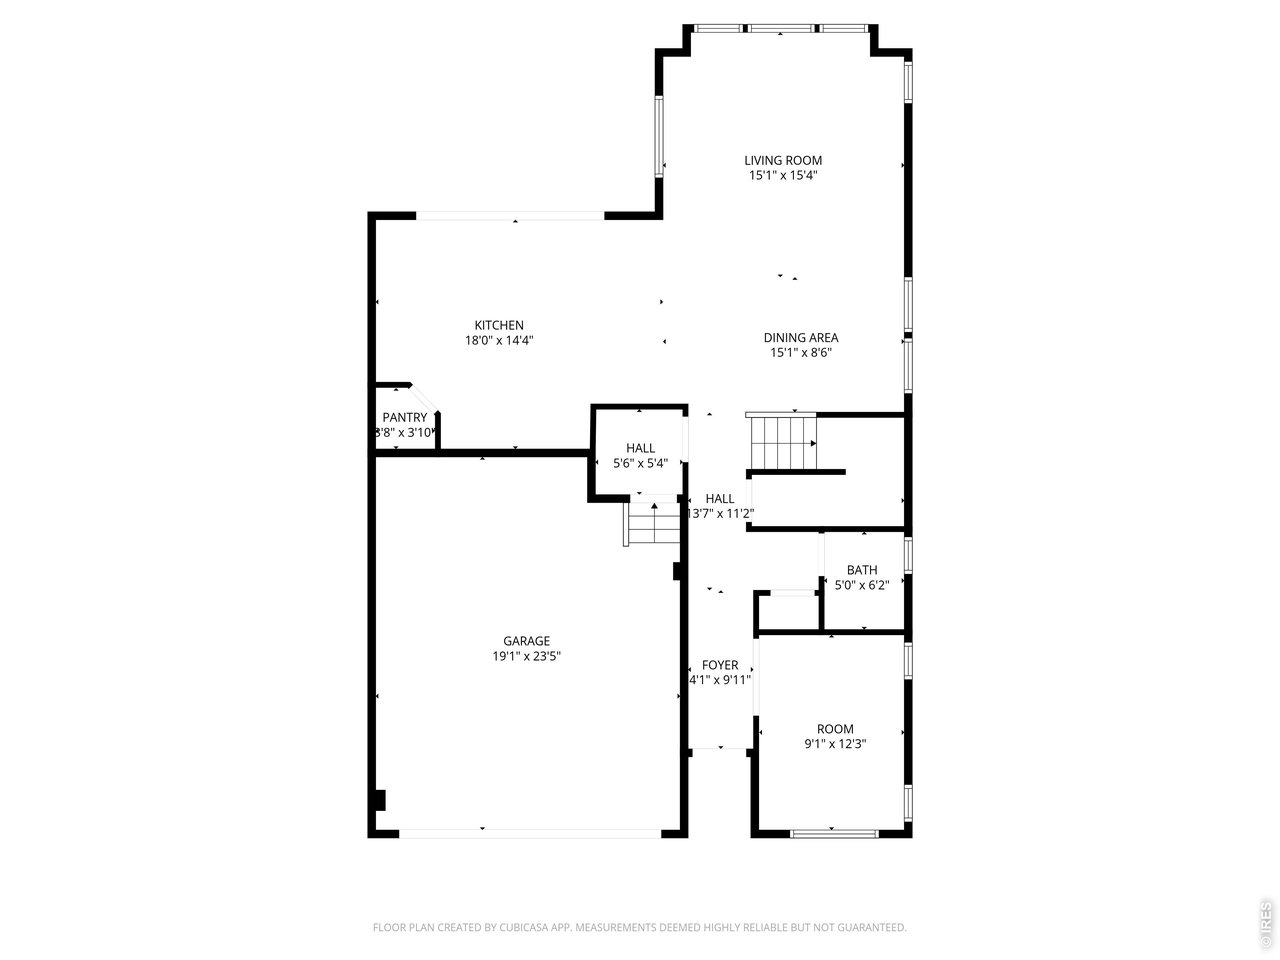
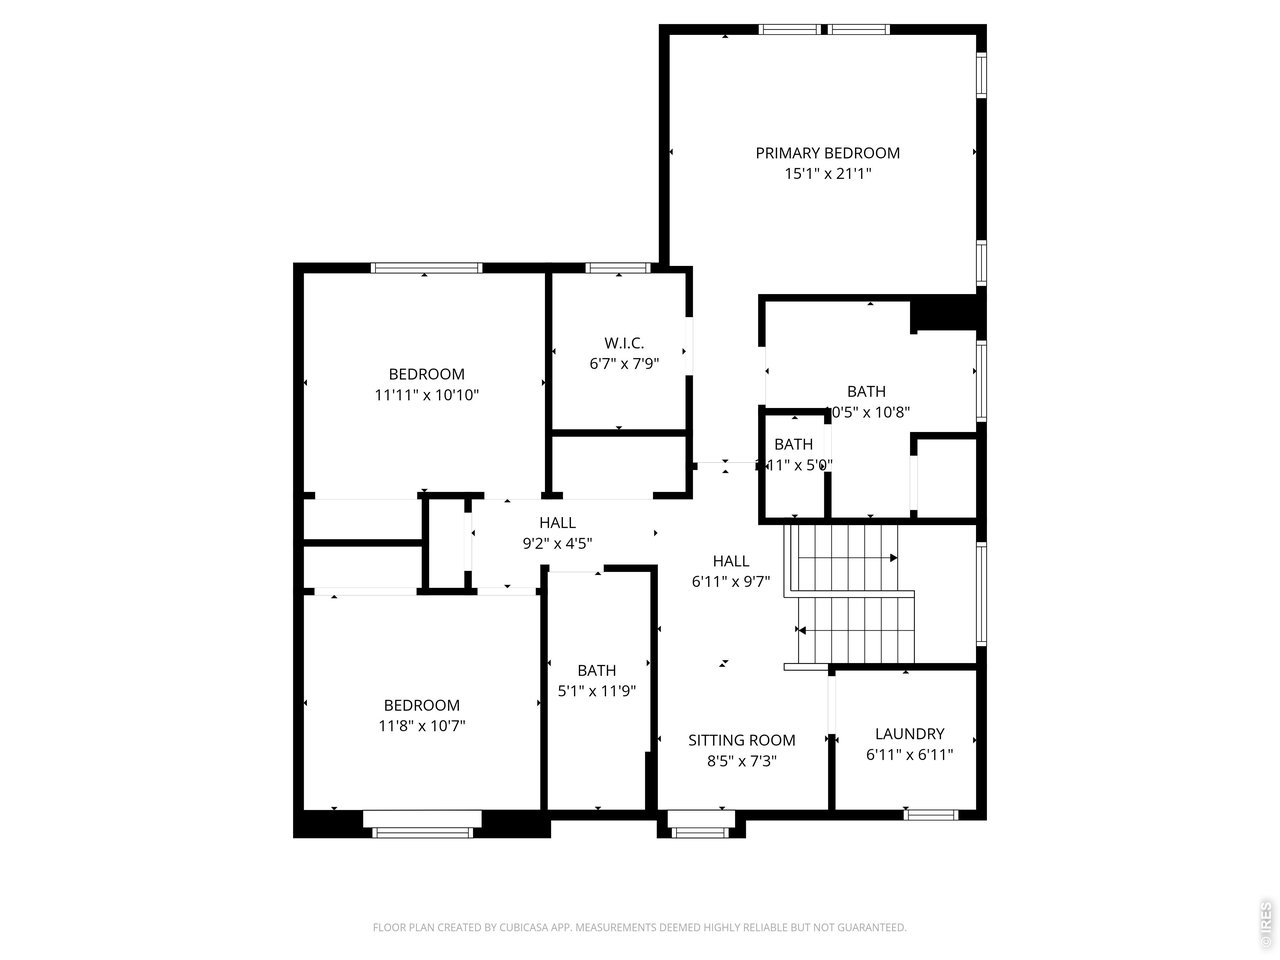
Assumable 5.0% FHA interest rate! Built in 2023 by Taylor Morrison, this beautifully designed home offers modern style, thoughtful upgrades, and an ideal location in one of Parker's most sought-after communities. Step inside to an open, light-filled floor plan featuring luxury vinyl plank flooring, recessed lighting, and large windows that bring in abundant natural light. The main level includes a dedicated office with stylish wood accents and a calming green feature wall, a spacious living room, and a welcoming dining area highlighted by an elegant chandelier. The chef's kitchen is the heart of the home, showcasing granite countertops, a large center island, white cabinetry with sleek black hardware, stainless steel appliances, pendant lighting, and a gas stove-perfect for everyday living and entertaining. Upstairs, the primary suite provides a relaxing retreat with a ceiling fan, walk-in closet, and private bathroom featuring dual sinks, granite countertops, and a tiled shower. Two additional bedrooms share a full bathroom with dual sinks, while the versatile loft offers flexible space for a home office, playroom, or media room. The upper-level laundry room adds everyday convenience. Step outside to the backyard outdoor space to relax and entertain. Residents enjoy fantastic community amenities including multiple parks, tennis courts, and scenic walking trails. Located just minutes from downtown Parker, you'll have easy access to local boutiques, coffee shops, restaurants, and the popular Parker Farmers Market, along with quick access to E-470 and Parker Road for convenient commuting throughout the Denver metro area. This nearly new home blends modern finishes, functional design, and an unbeatable location-ready for you to move in and enjoy.

3
beds

3
baths

2,312 Sq.Ft. LIVING AREA

4,791.6 Sq.Ft. lot

Matt Ladwig

Matt Ladwig

Features & Amenities

Interior

  • total bedrooms3
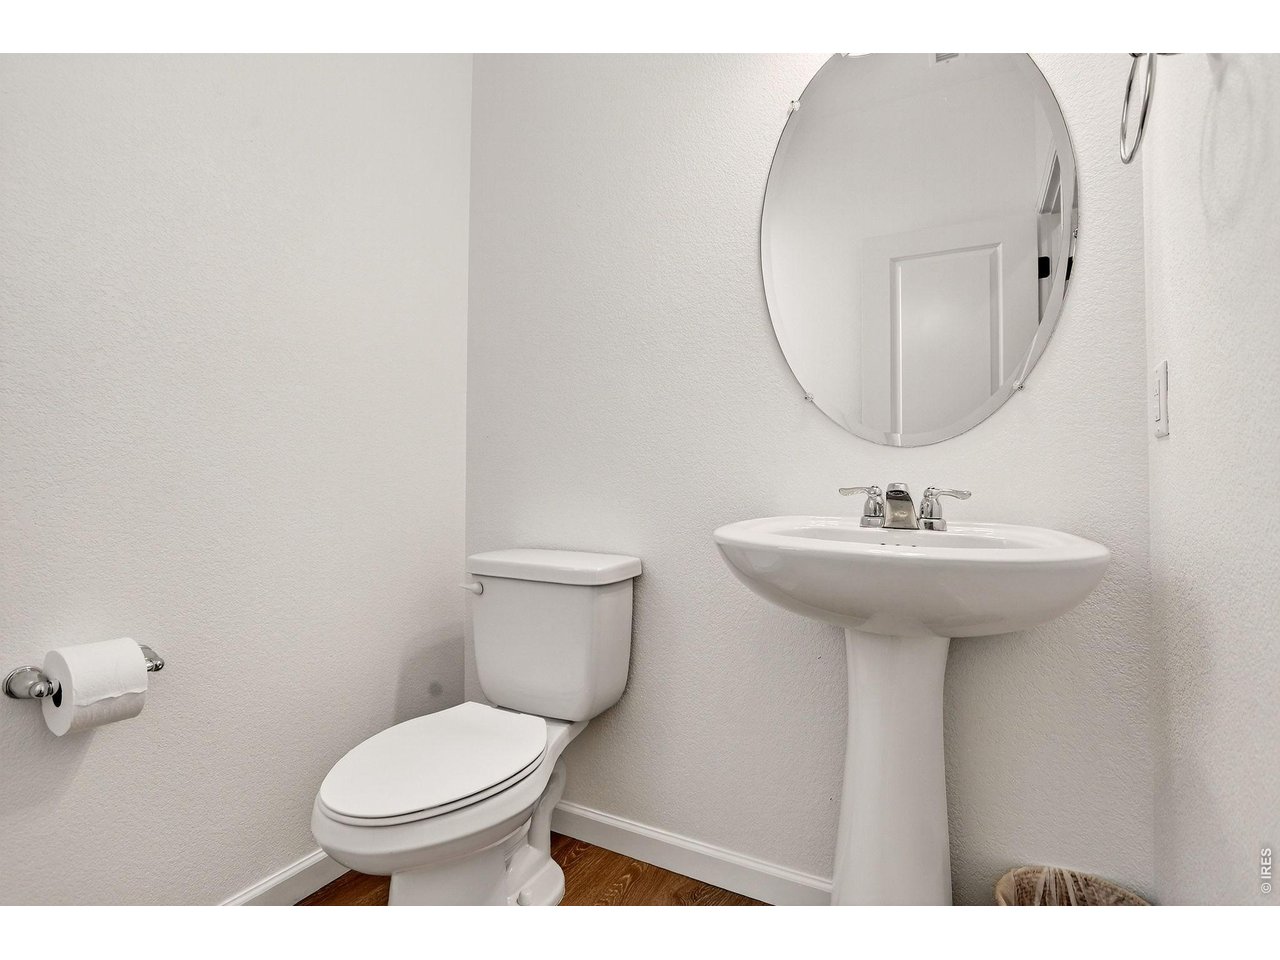
  • Total bathrooms3
  • full bathroom1
  • three quarter bathroom1
  • half bathroom1
  • APPLIANCES Electric Range, Self Cleaning Oven, Dishwasher, Refrigerator, Washer, Dryer, Microwave, Disposal
  • other interior Features Separate Dining Room, Pantry, Walk-In Closet(s), Kitchen Island

Area & Lot

  • Status Sold
  • Living Area2,312 Sq.Ft.
  • Lot Area4,791.6 Sq.Ft.
  • MLS® ID1053007
  • TypeResidential
  • YEAR BUILT2023
  • Elementary SchoolNortheast
  • Middle SchoolSagewood
  • High SchoolPonderosa
  • School DistrictDouglas County RE-1

Exterior

  • STORIES2
  • Garage Space2.0
  • water SourceCity
  • utilitiesNatural Gas Available, Electricity Available, Cable Available, Satellite Avail, High Speed Avail
  • roofComposition
  • lot featuresPaved, Gutters, Sidewalks
  • parkingAttached
  • HEAT TYPEForced Air
  • AIR CONDITIONINGCentral Air
  • other exterior FeaturesSprinkler System

Financial

  • Sales Price$600,000
  • Real Estate Tax $7,093/yr
  • HOA $100/mo
  • Zoning Resi

Let’s Find Your Colorado Home

Whether you’re buying, selling, or investing, connect with Matt Ladwig and his team today. We’re here to make your Colorado real estate journey seamless, successful, and rewarding.

Follow Me on Instagram