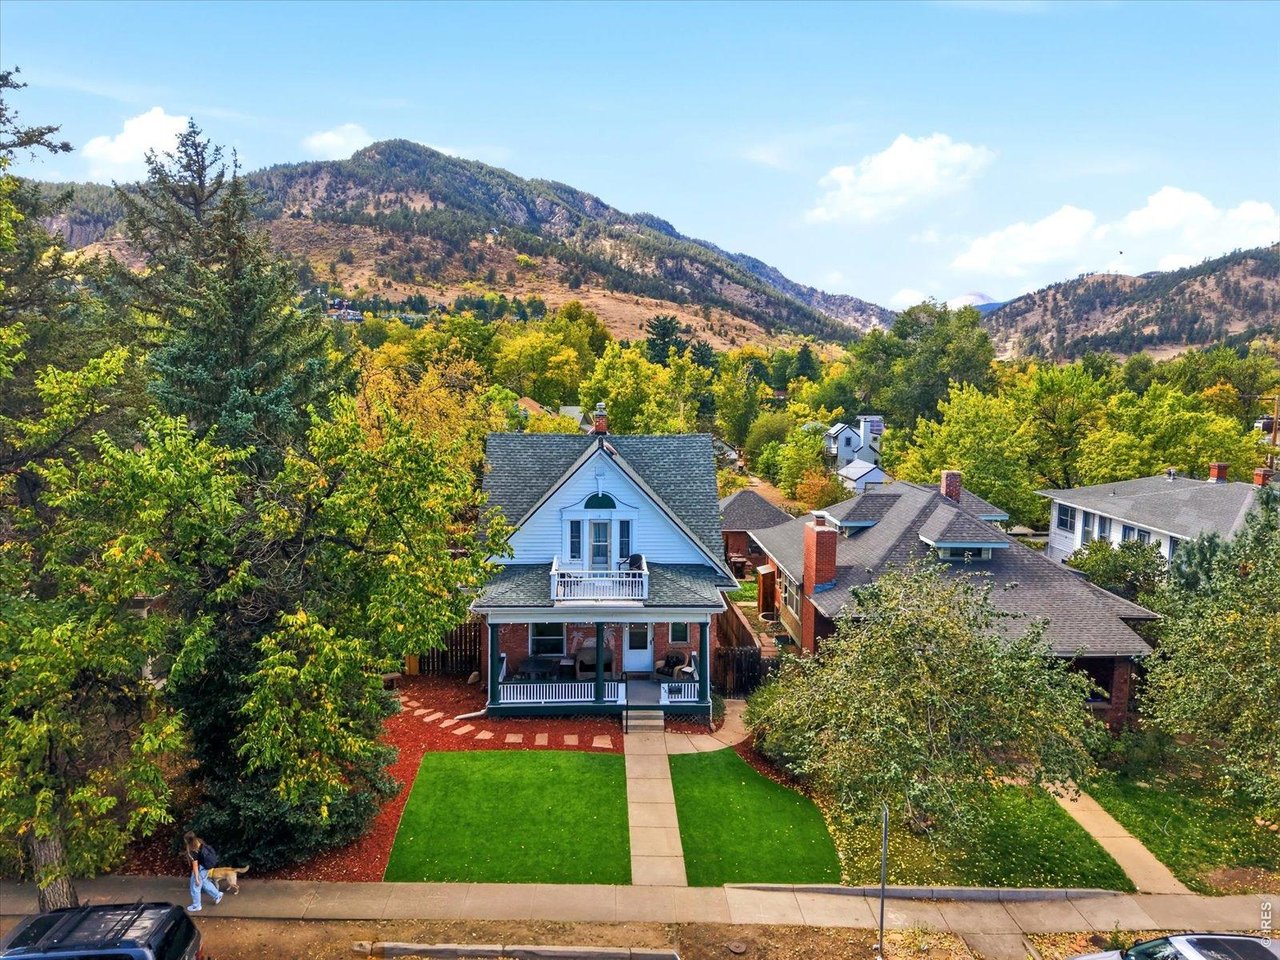
Aerial view of a blue-and-brick house with a green lawn, leafy trees, and mountains beyond.
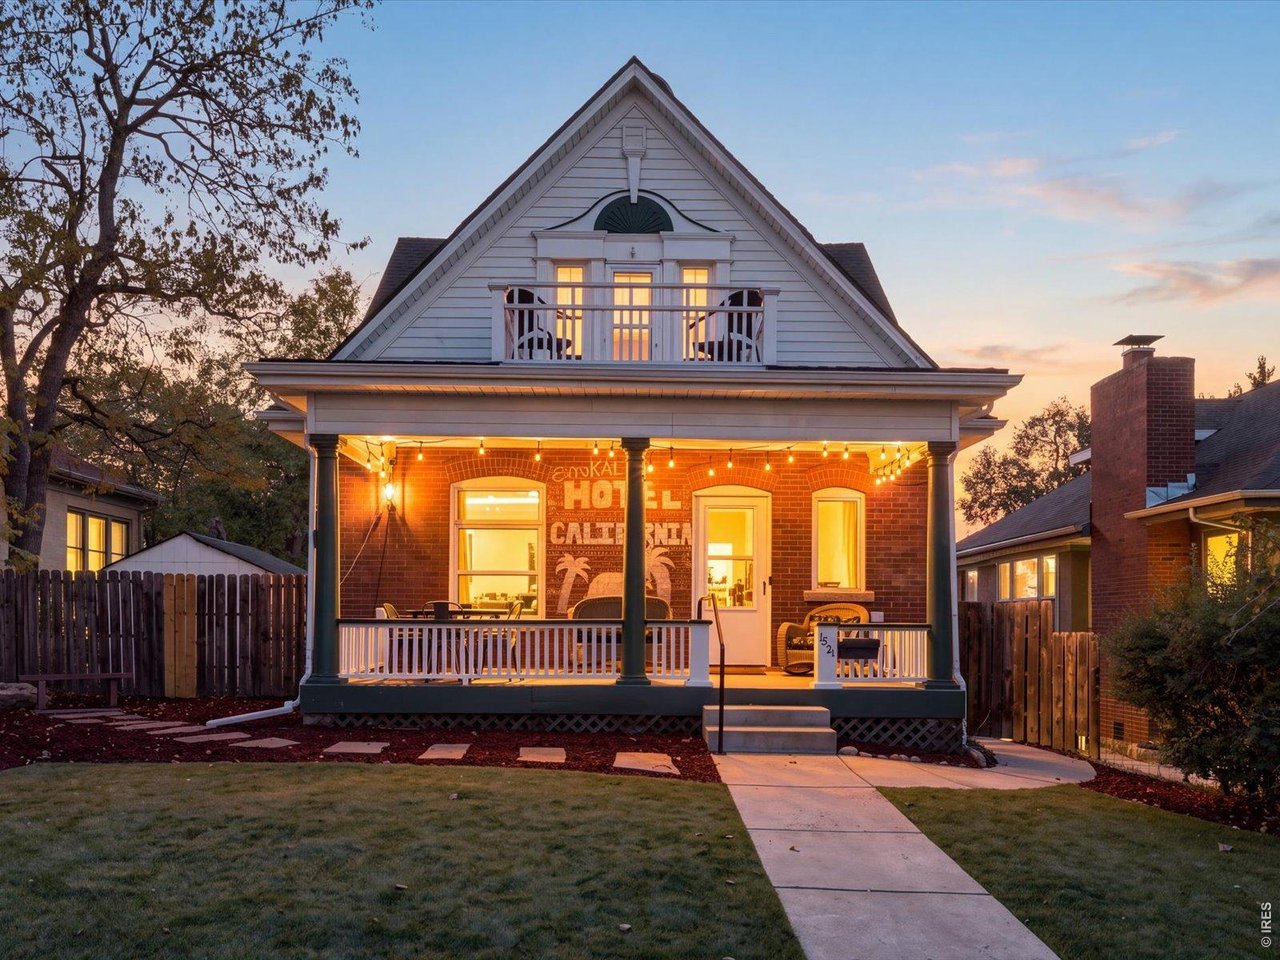
Two-story brick house with a steep white gable and warmly lit porch at dusk.
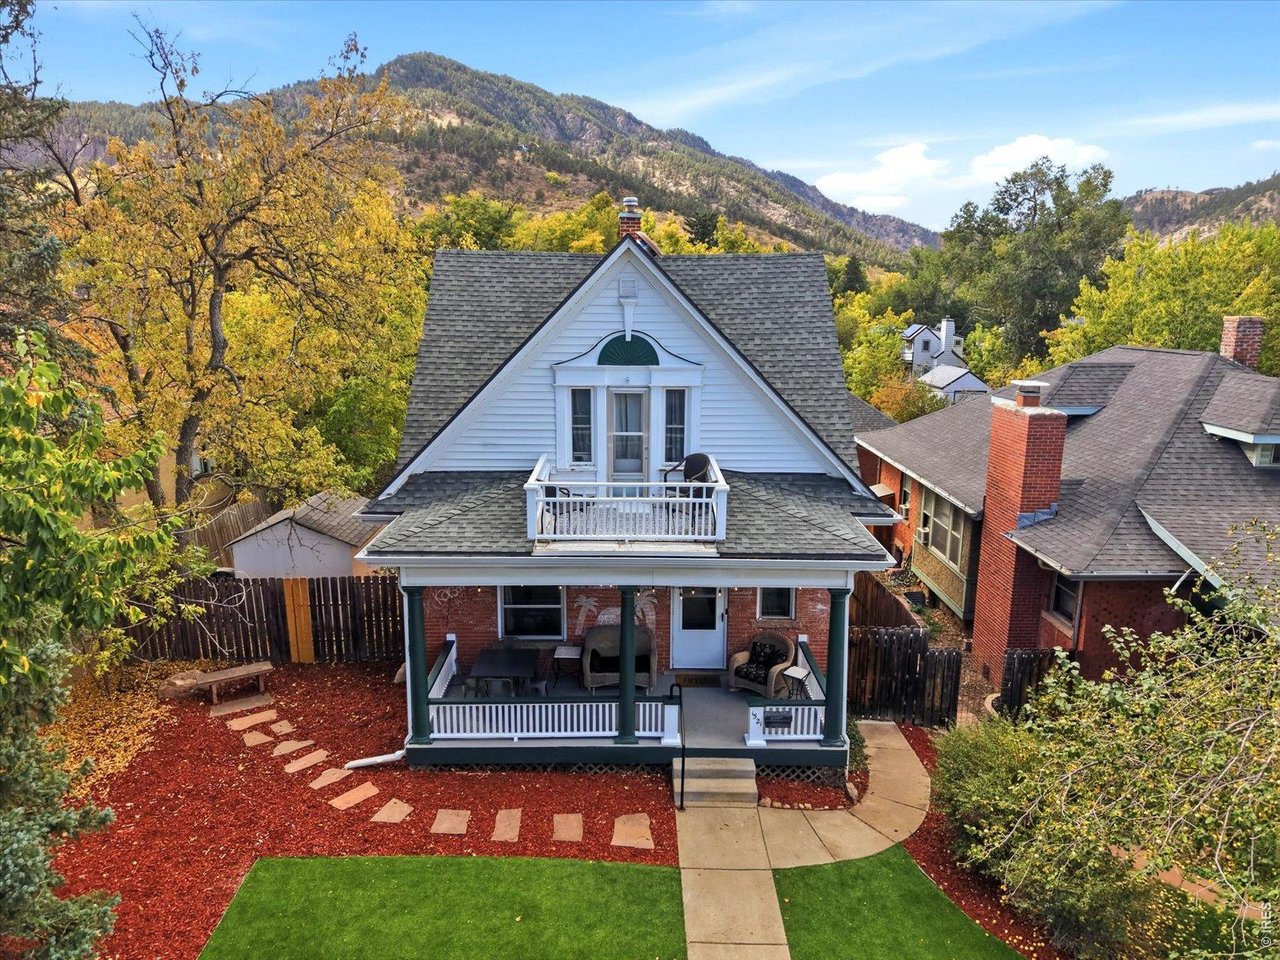
White-gabled brick home with a covered porch, landscaped yard, and mountain backdrop.
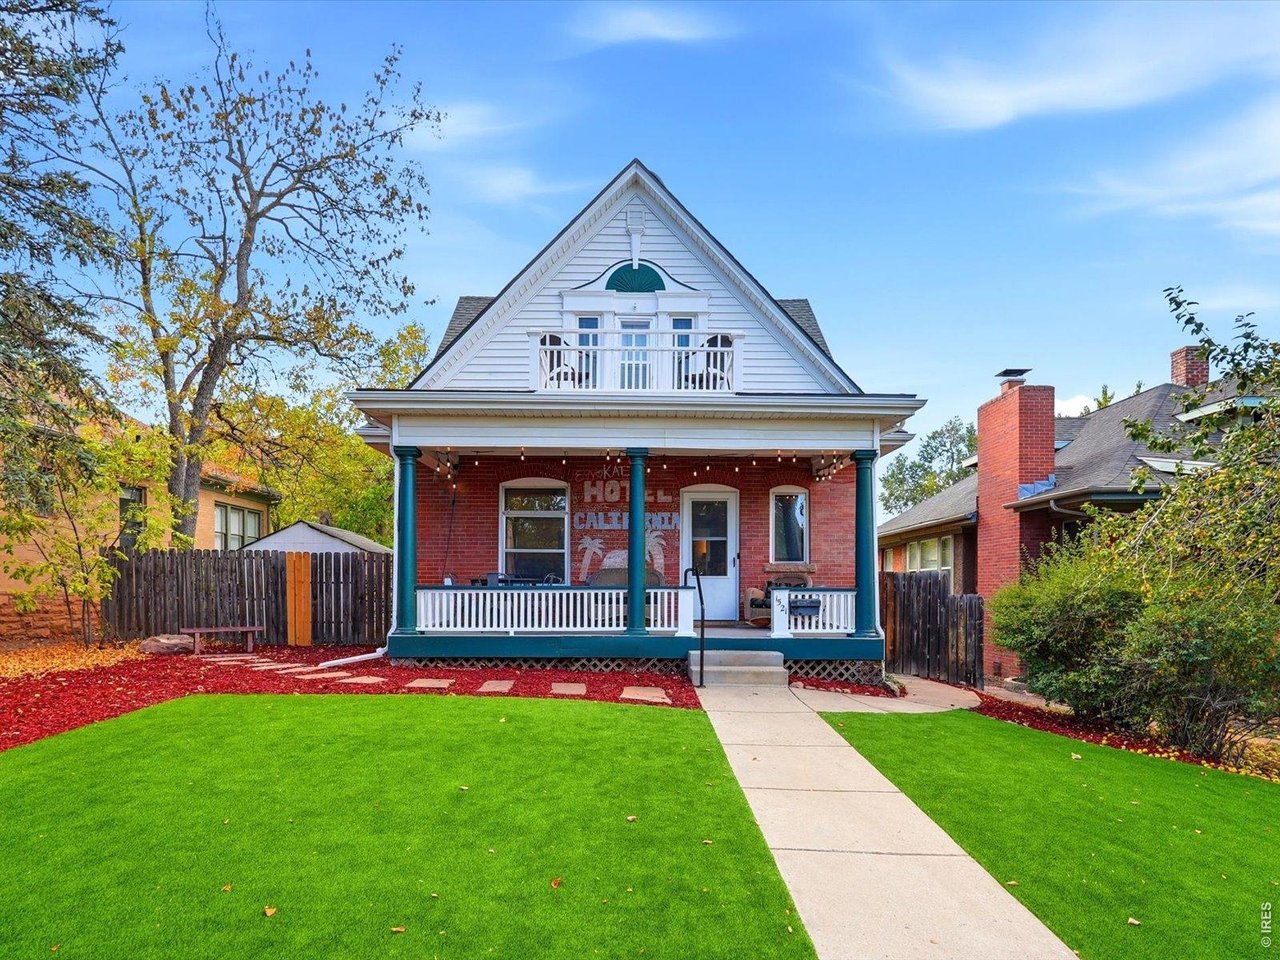
Red-brick house with a white gable, covered porch, and bright green front lawn.
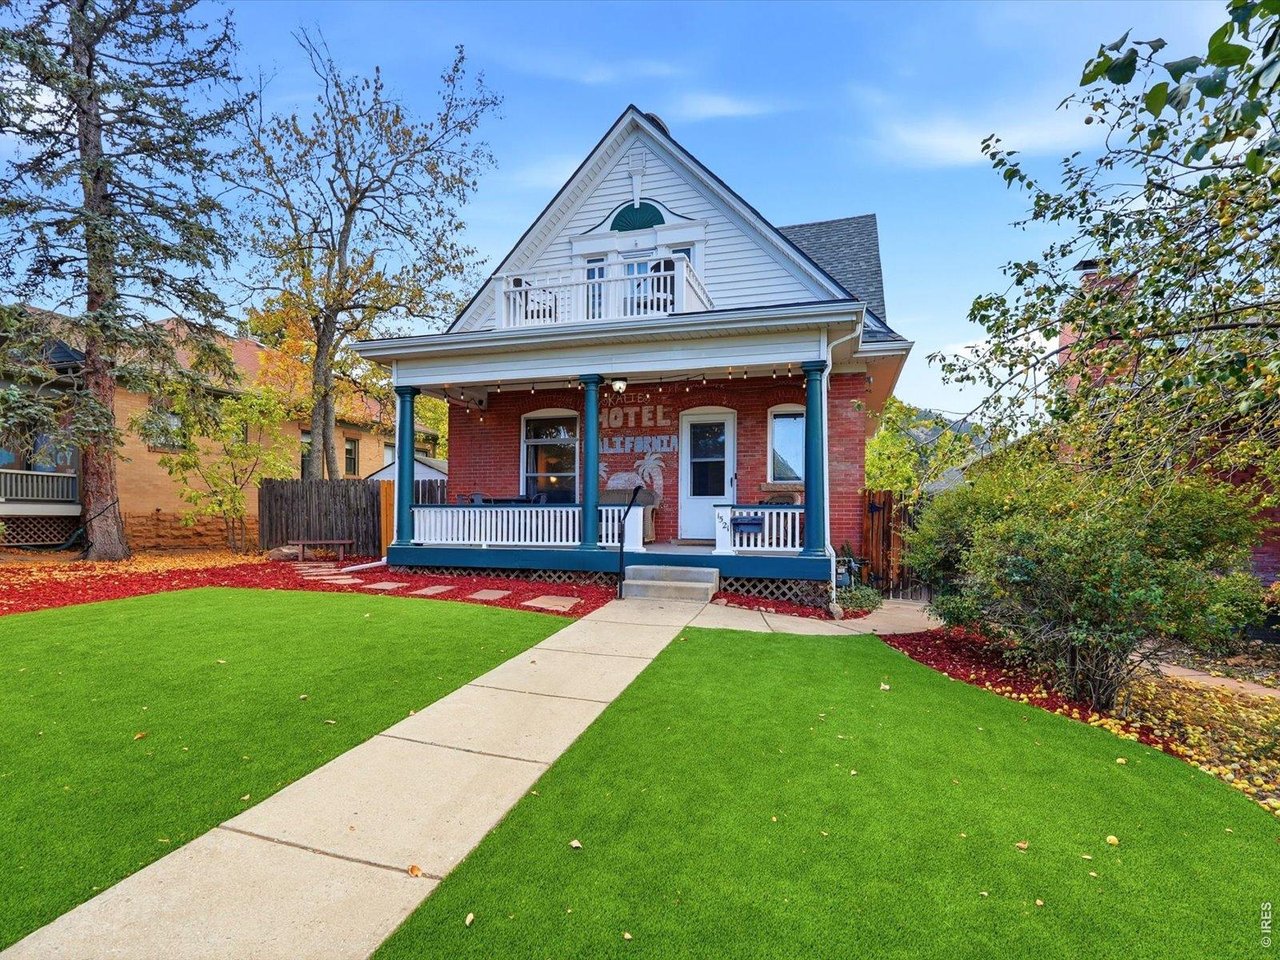
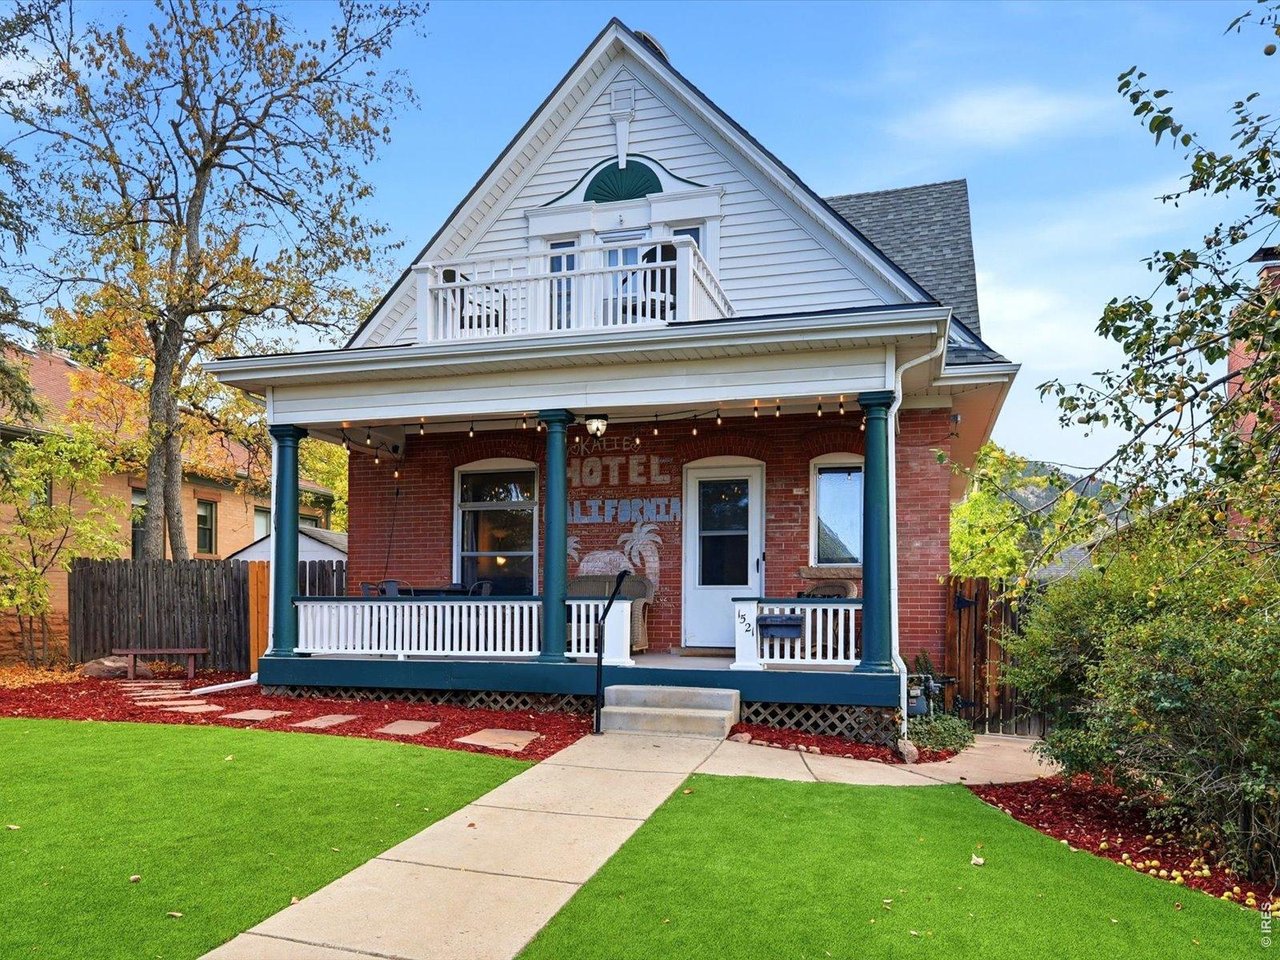
Red-brick home with a white gable, teal-trimmed porch, and bright green front lawn.
Red-brick house with a deep front porch, white balcony, and green lawn.
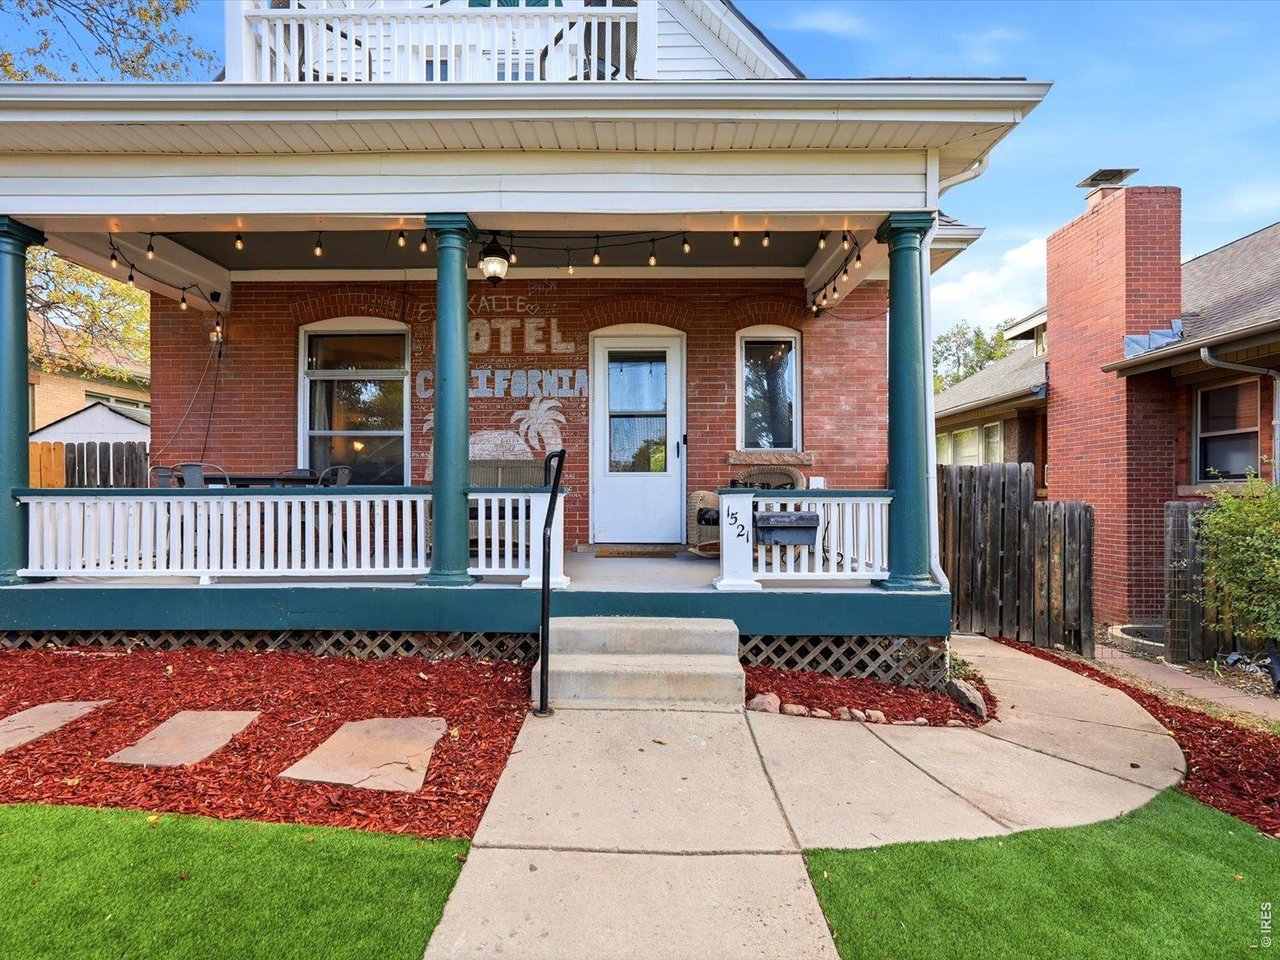
Brick home with a covered front porch, teal columns, white railings, and a concrete walkway.
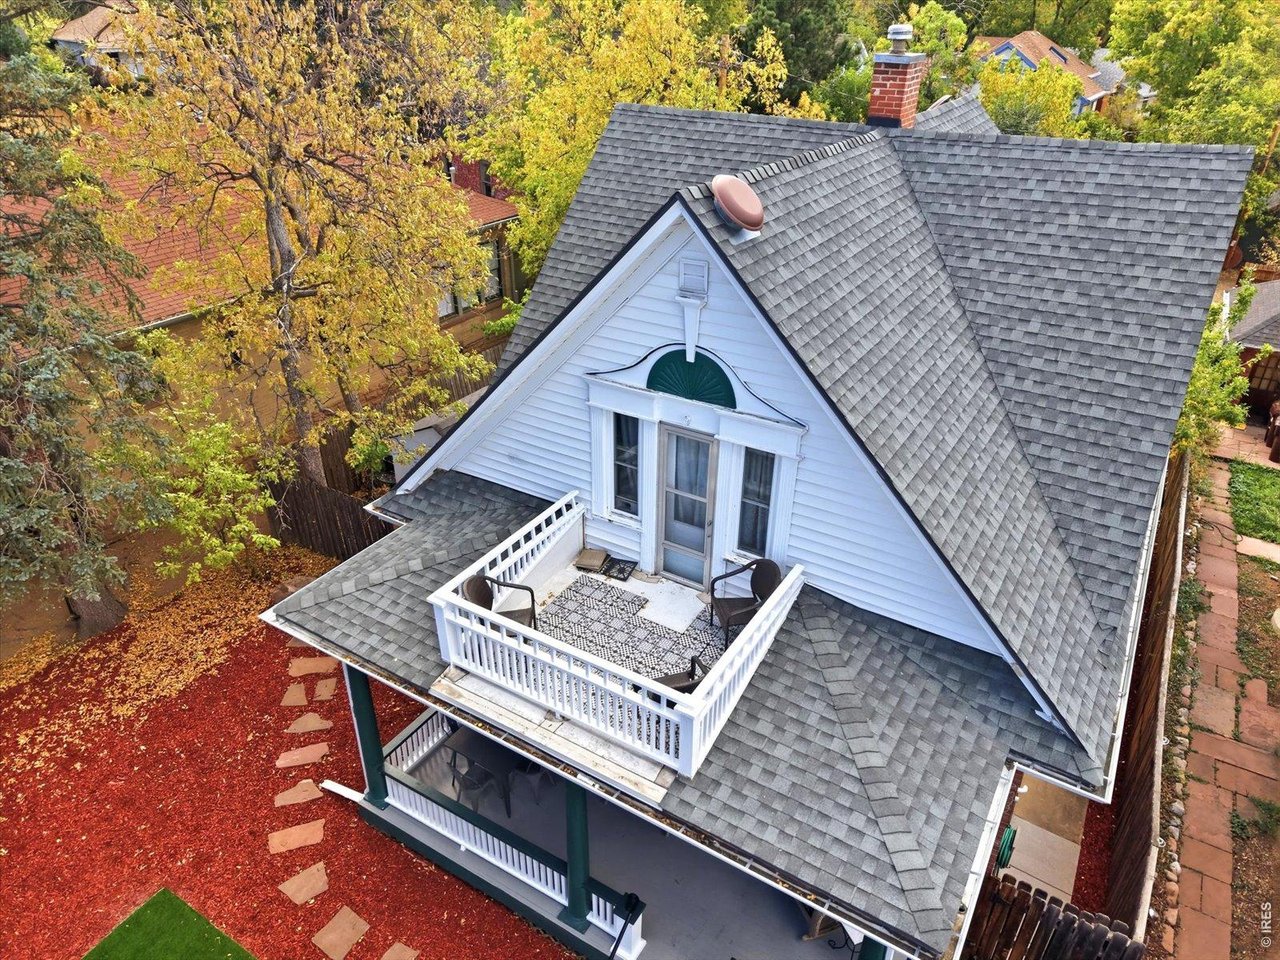
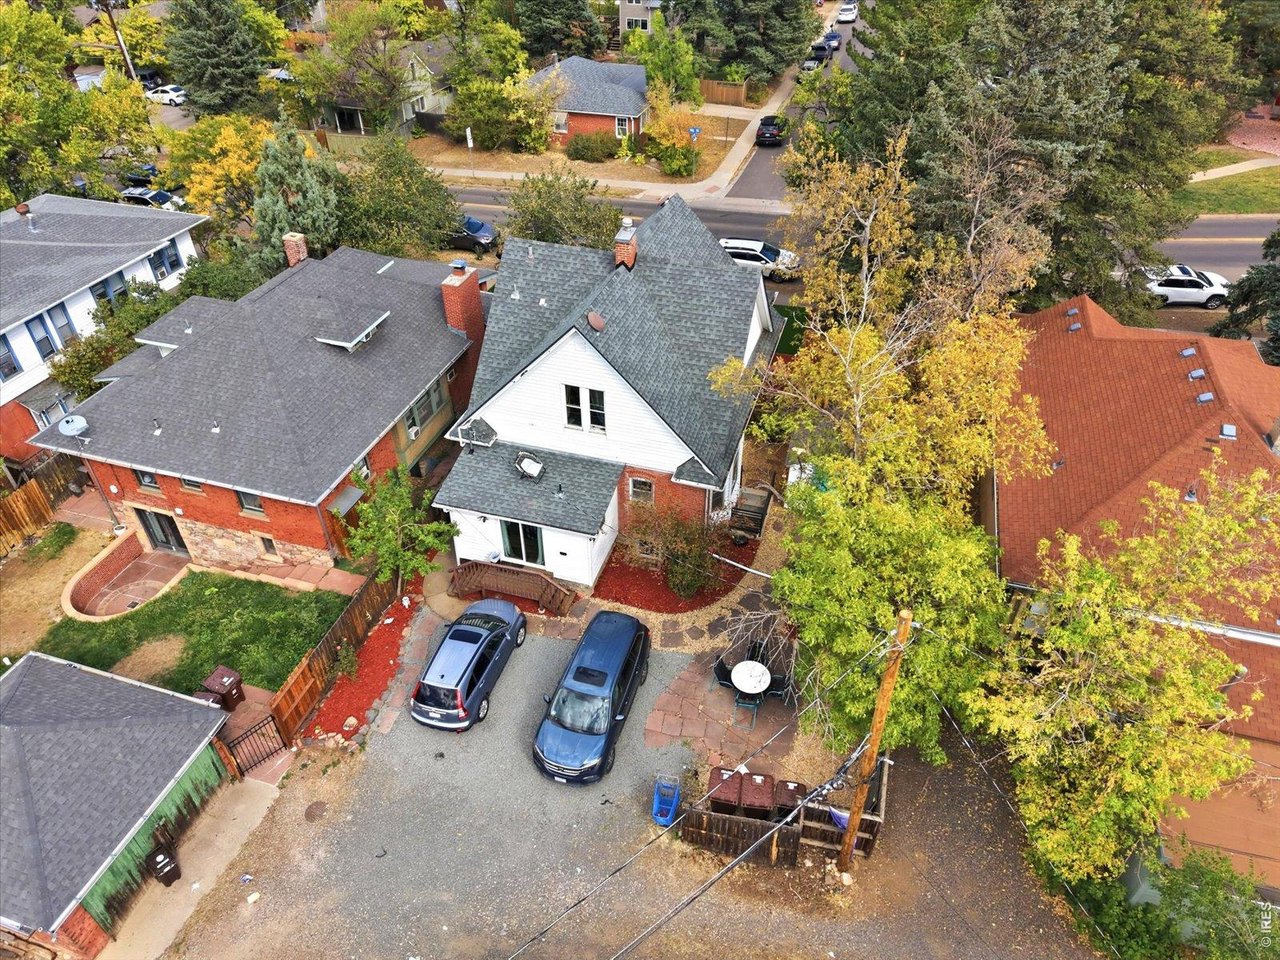
Aerial view of a white gabled house with a rooftop balcony and autumn trees.
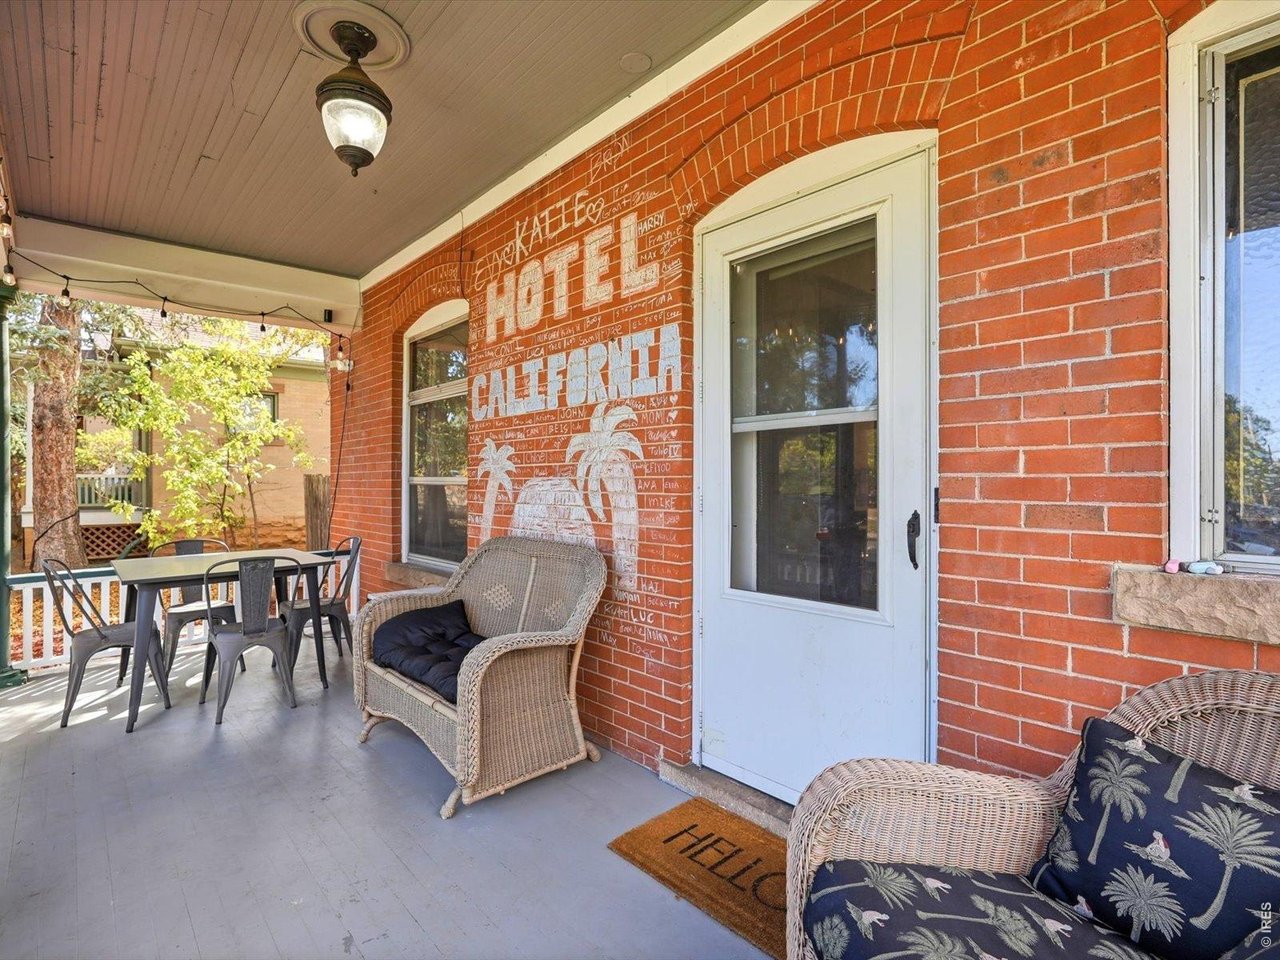
Covered brick porch with patio dining set, wicker seating, and a large Hotel California wall mural.
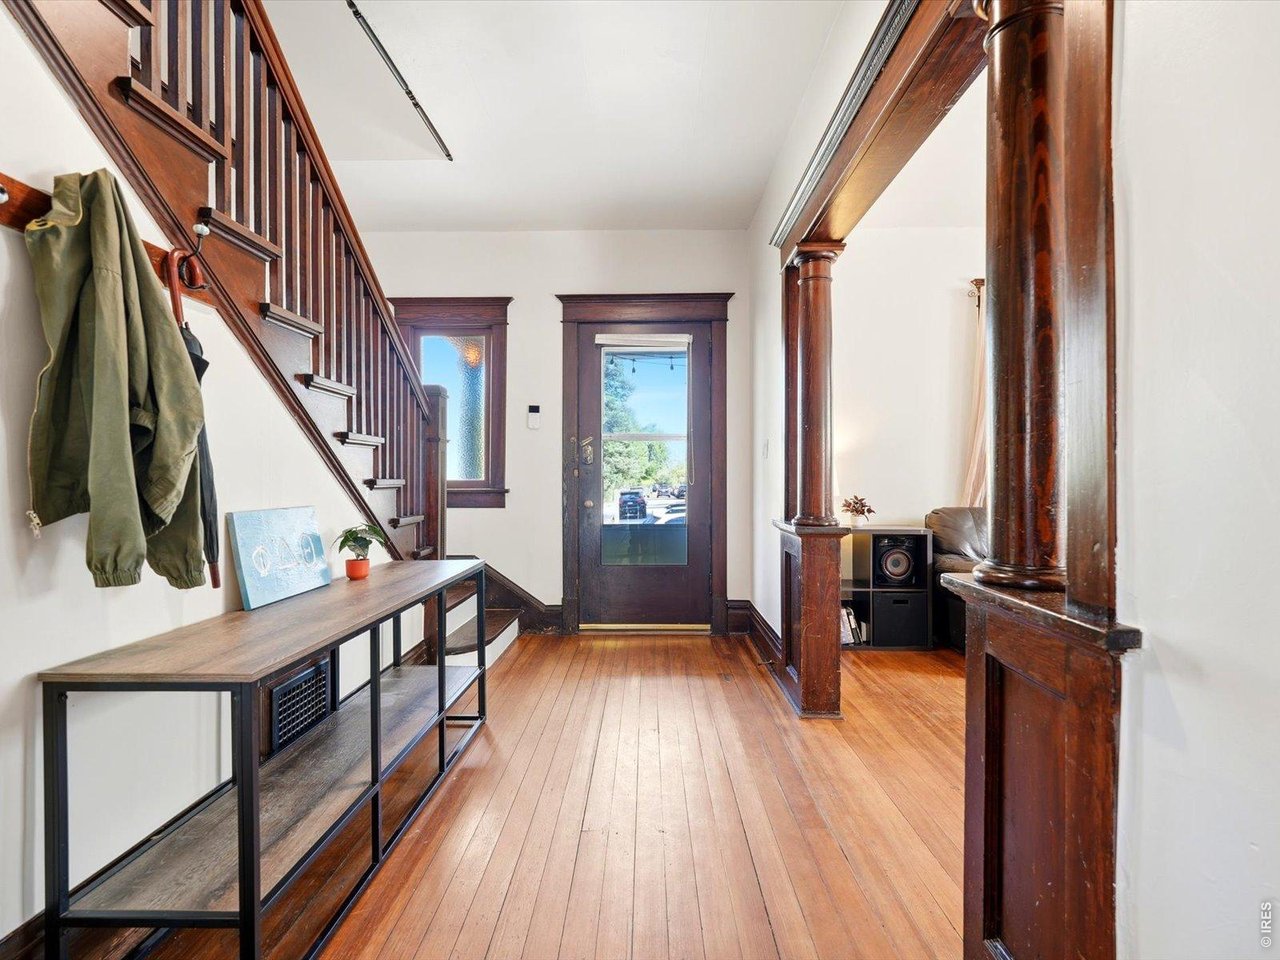
Entry foyer with a dark wood staircase, polished floors, and a glass-paneled front door.
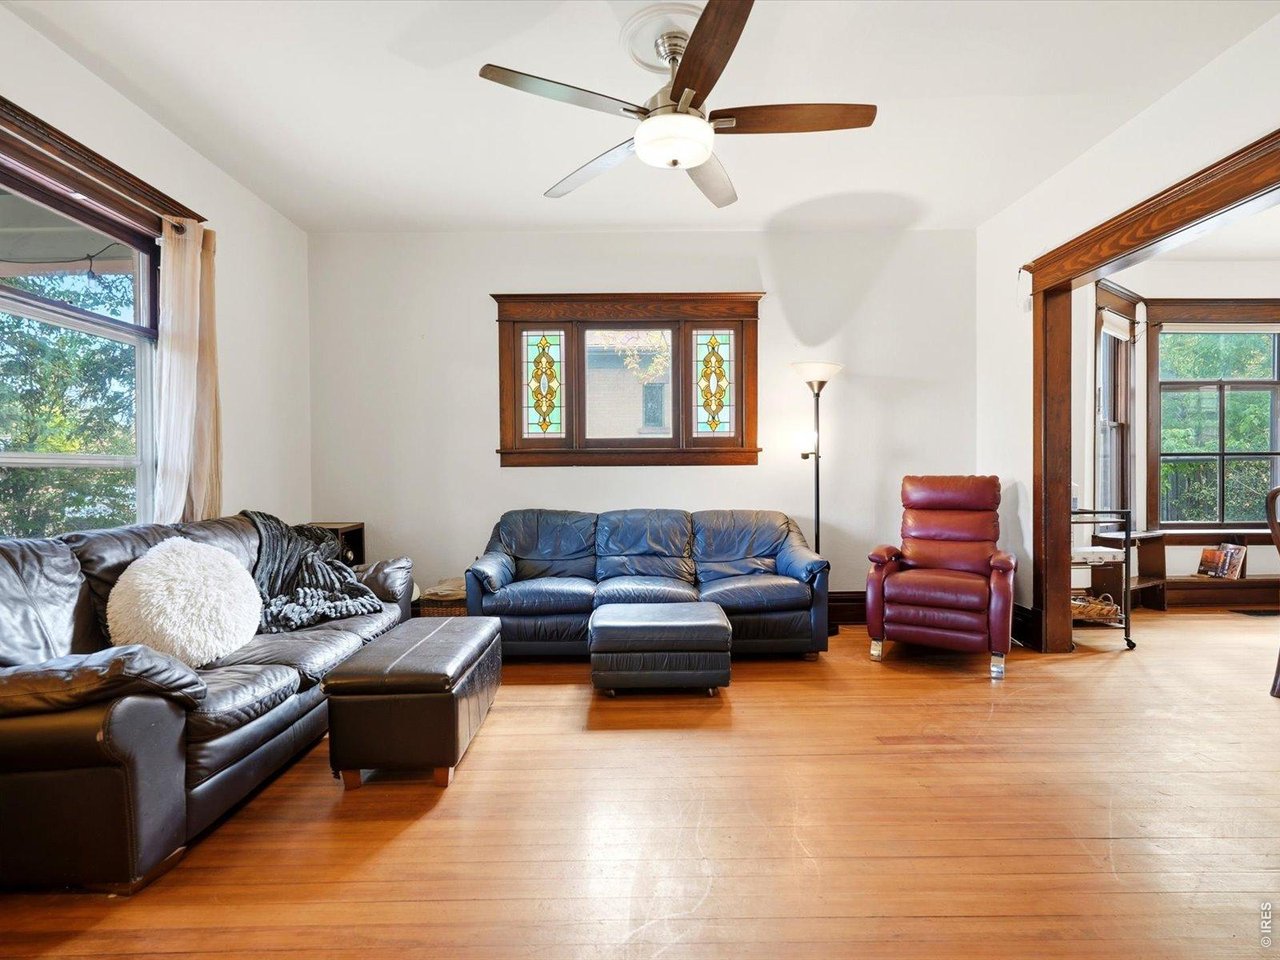
Living room with leather seating, hardwood floors, and a stained-glass window.
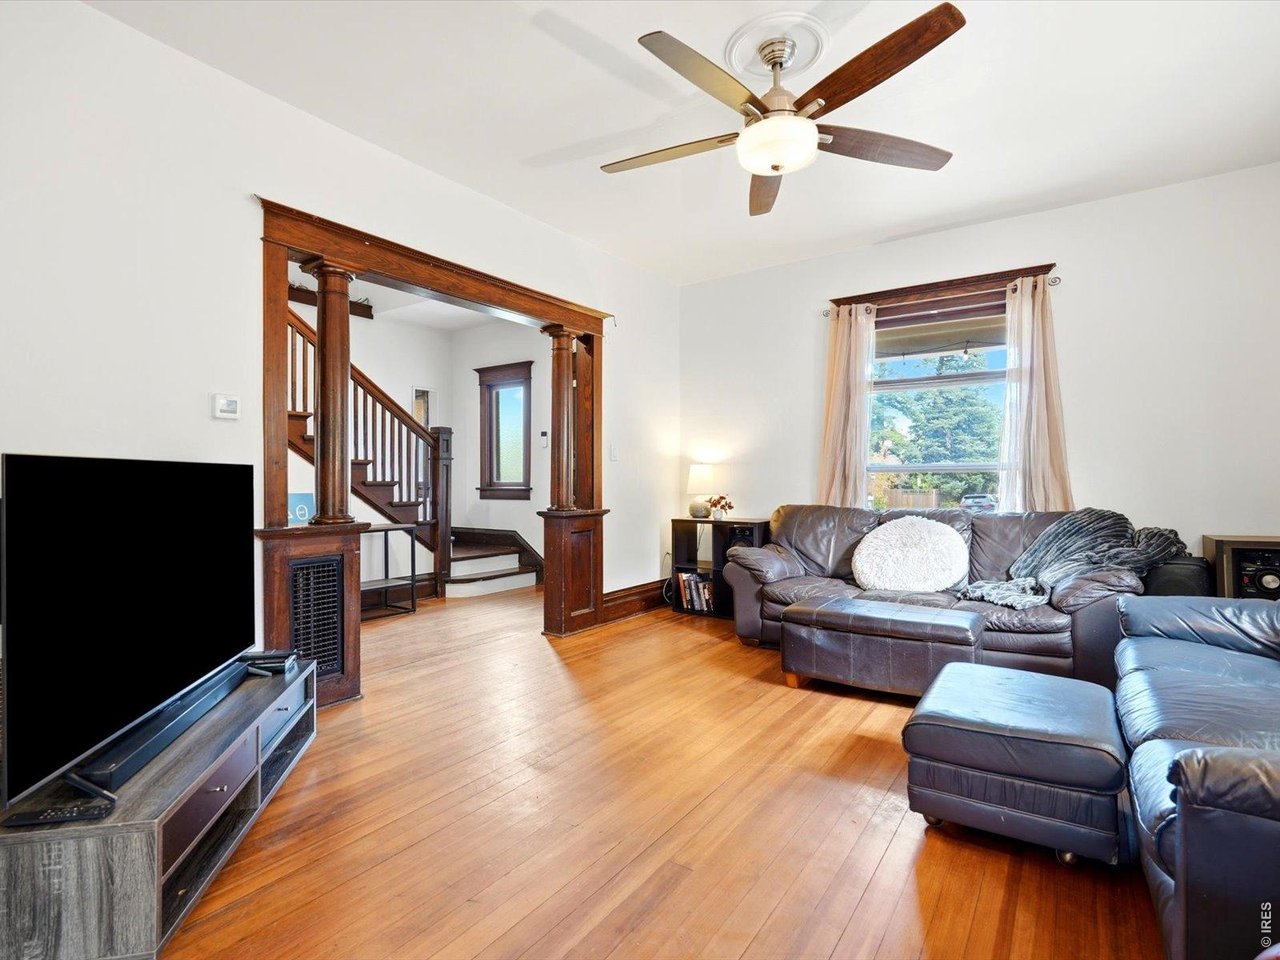
Living room with dark leather sectional, hardwood floors, and a wood-trimmed staircase opening.
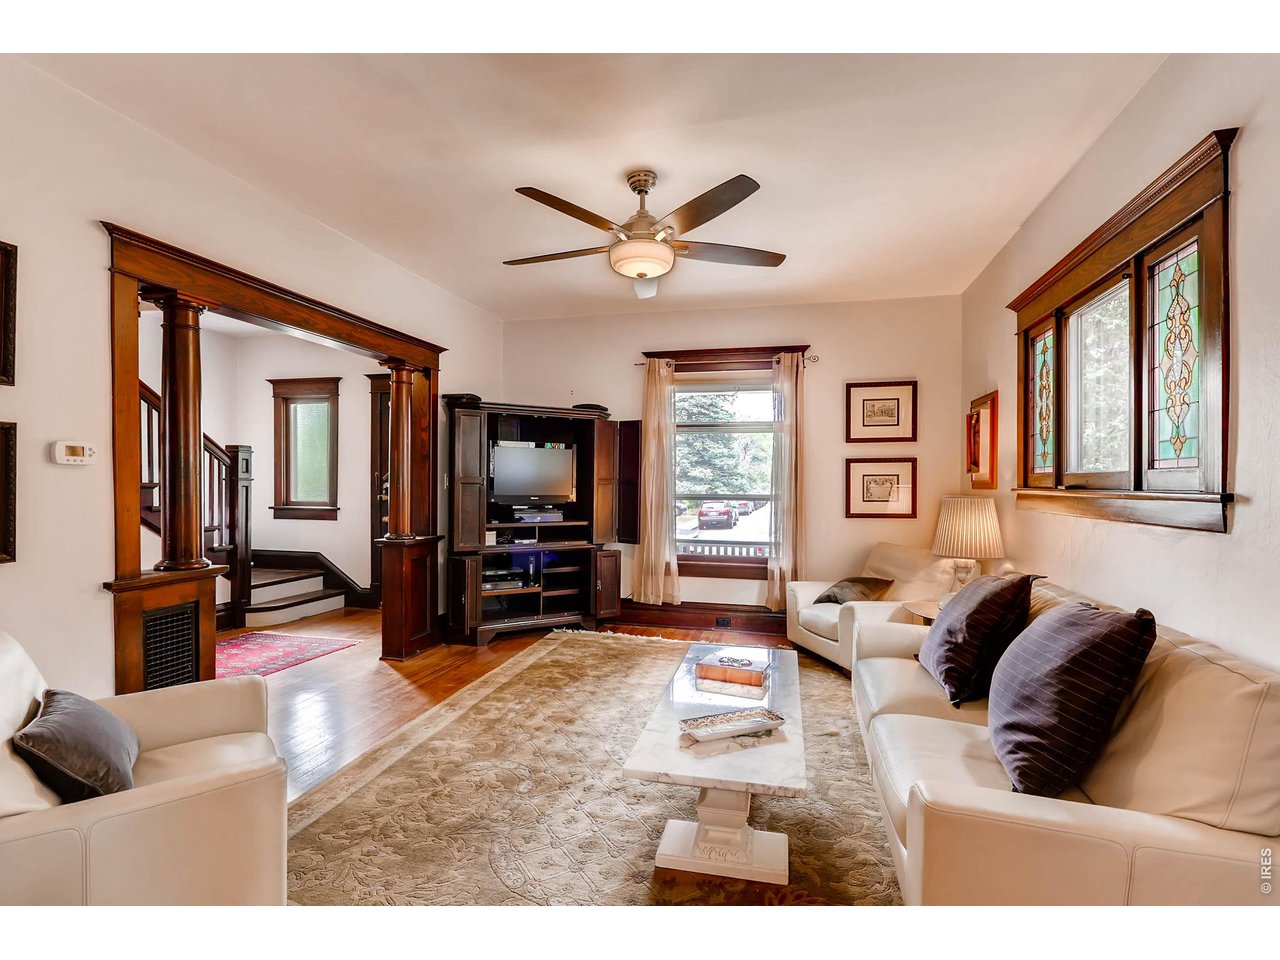
Living room with ornate wood columns, stained-glass windows, and cream sofas.
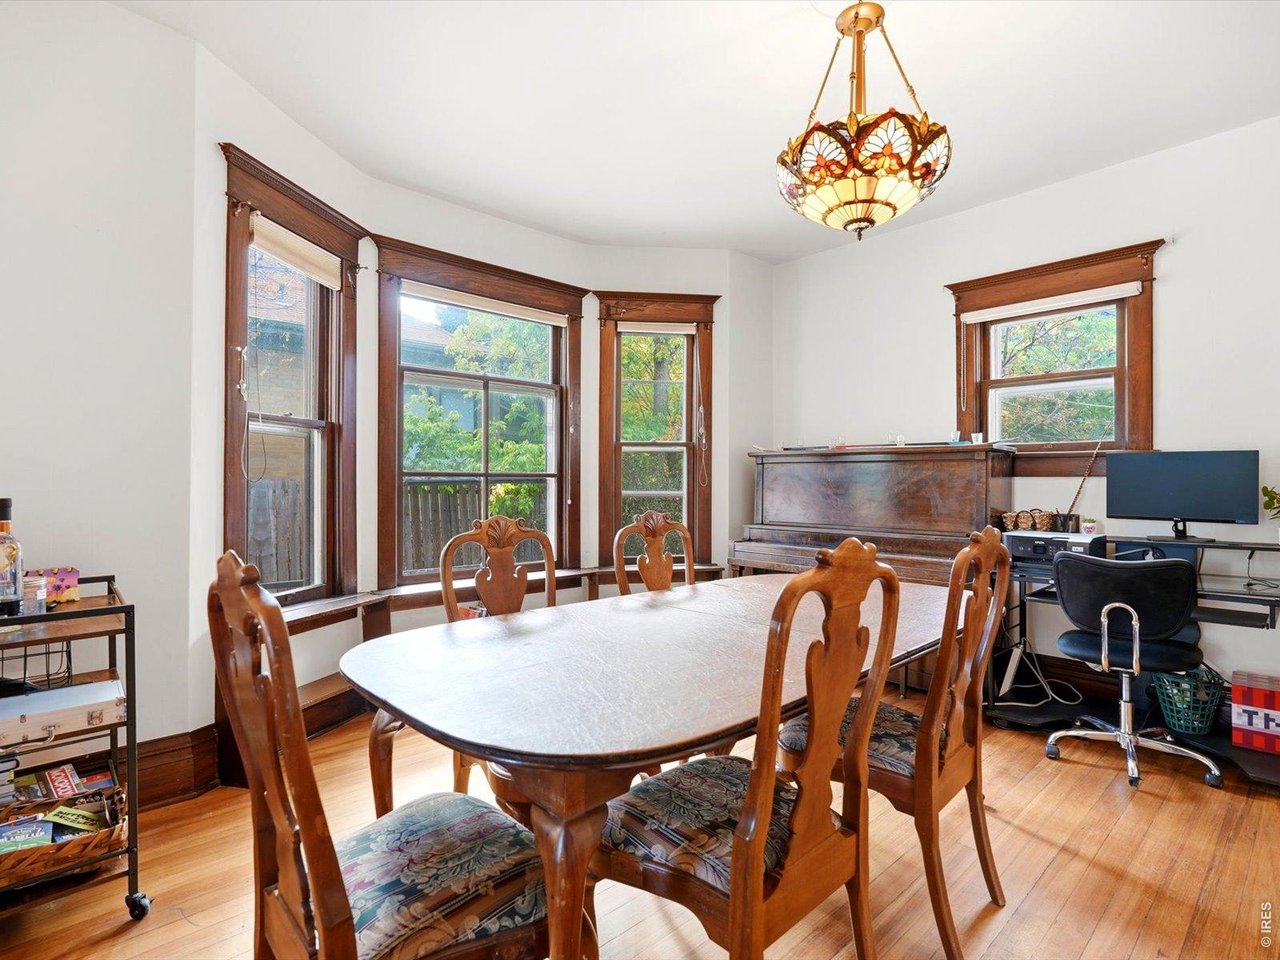
Dining room with carved wood furniture, stained-glass pendant, and tall wood-trimmed windows.
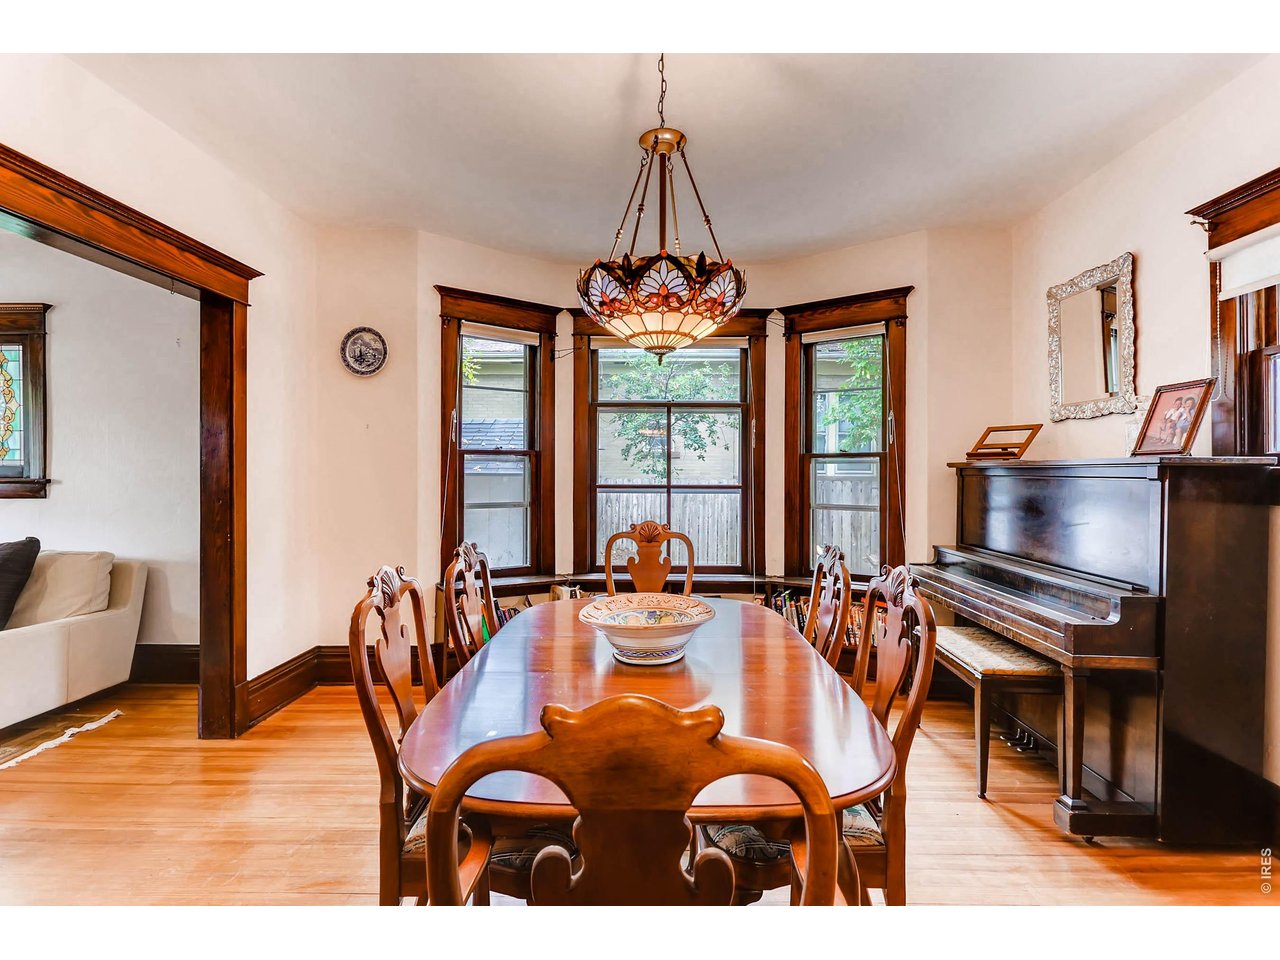
Dining room with a polished wood table, stained-glass chandelier, bay windows, and upright piano.
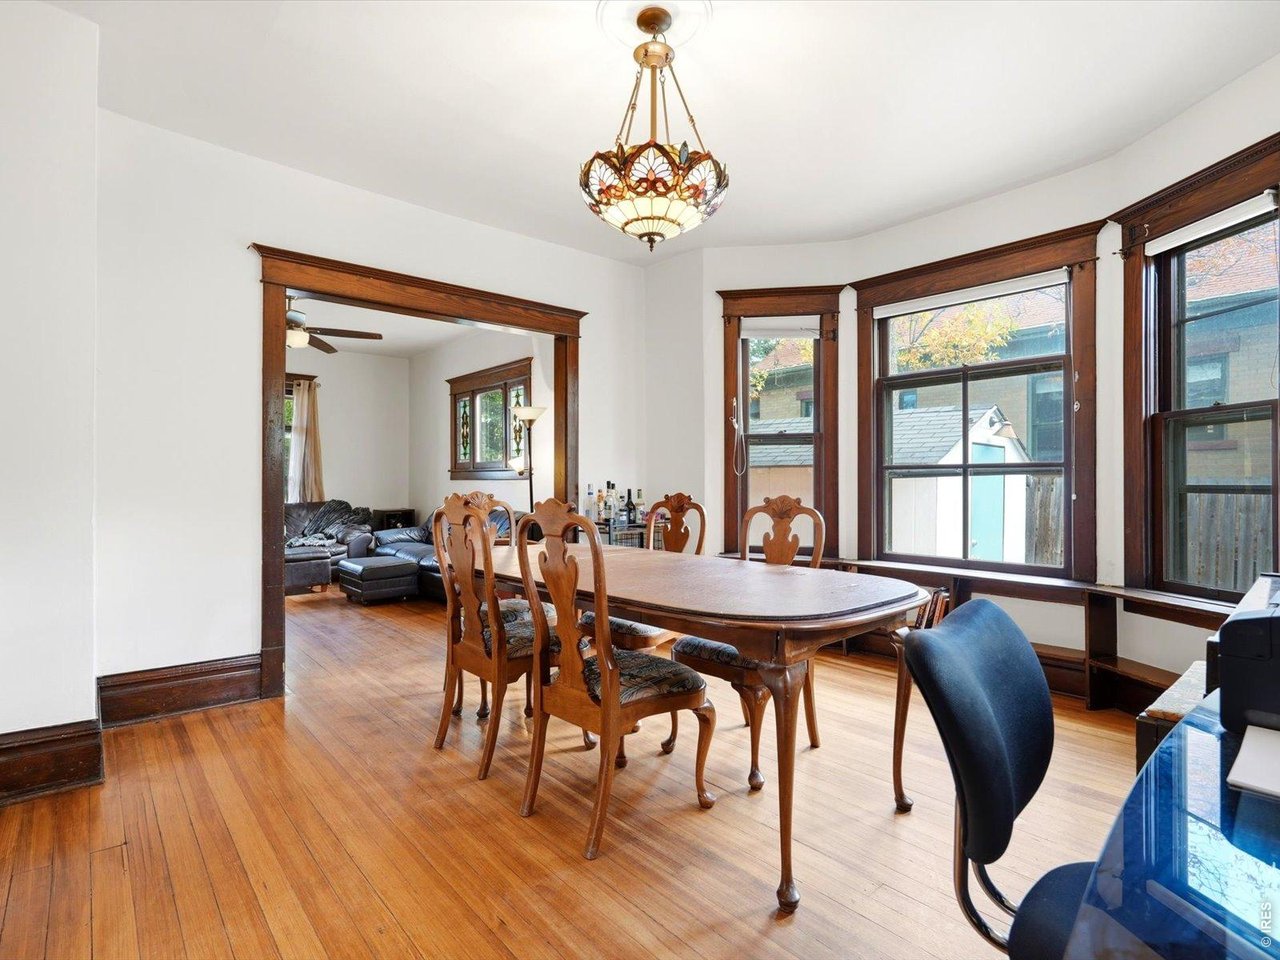
Dining room with hardwood floors, carved wood furniture, large windows, and an ornate pendant light.
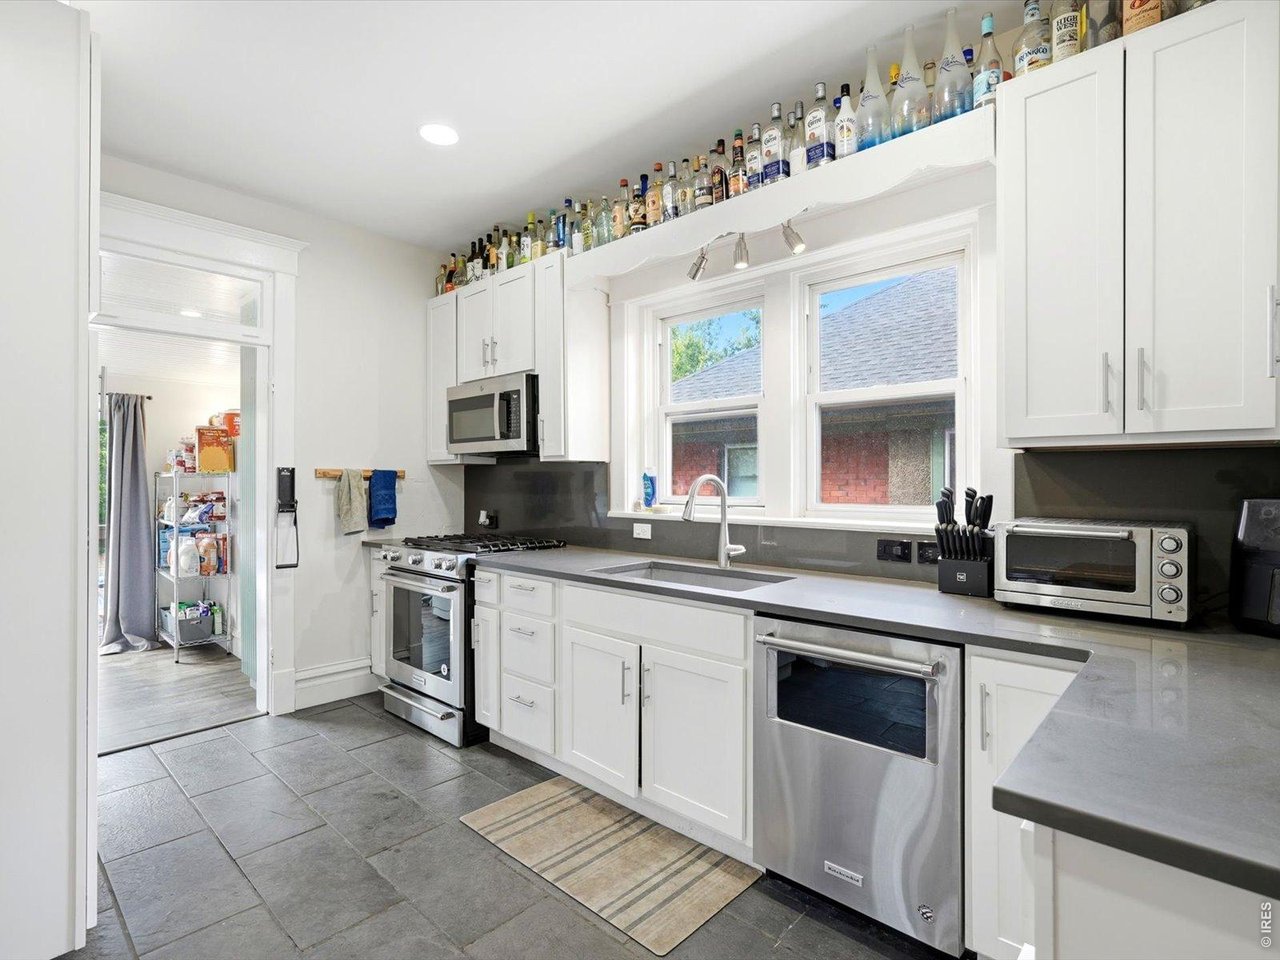
Bright kitchen with white cabinets, gray tile floors, stainless appliances, and bottles displayed above the cabinets.
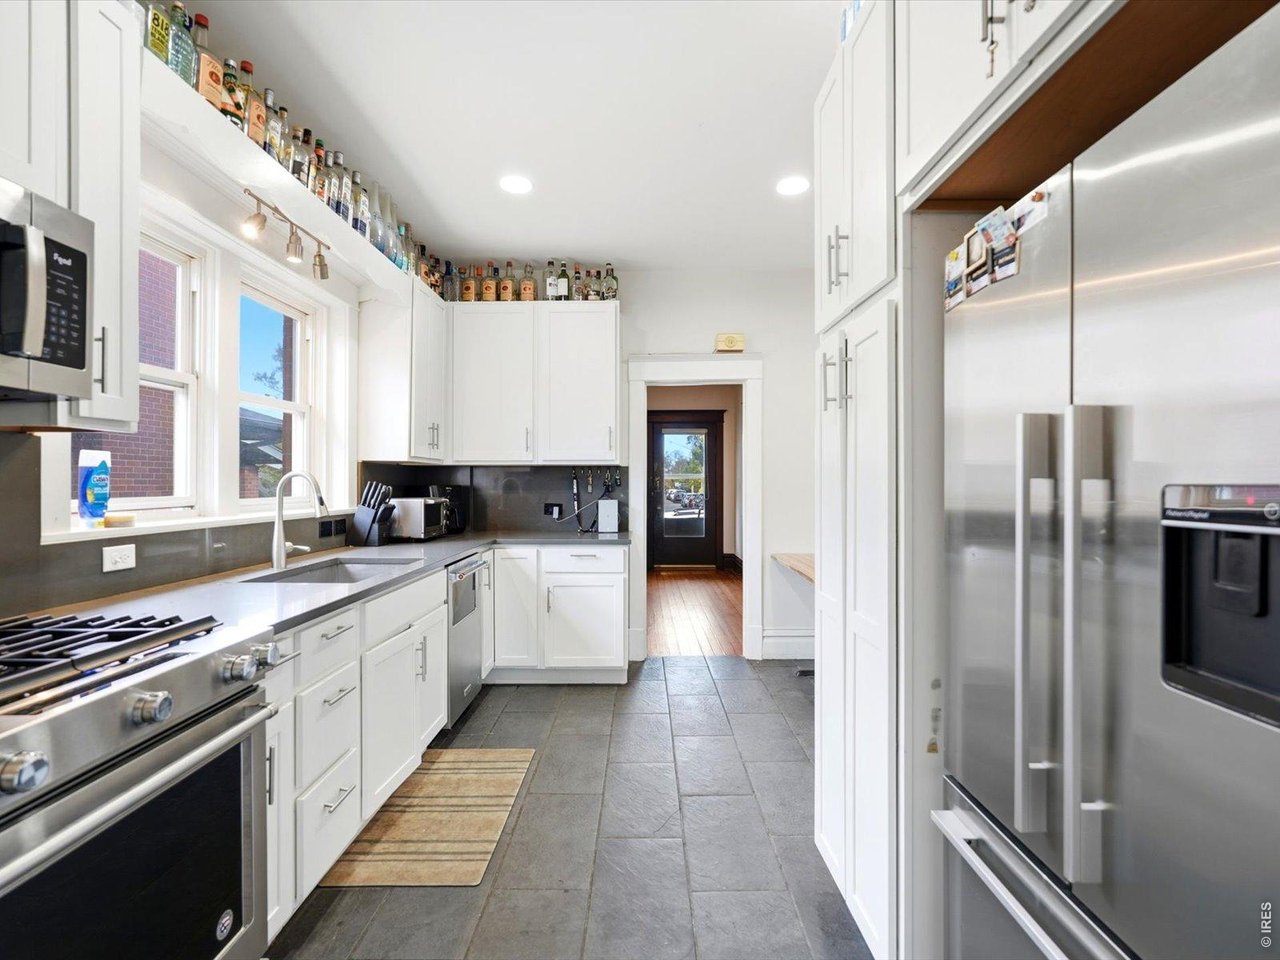
Kitchen with white cabinets, stainless steel appliances, slate tile flooring, and windows along the counter.
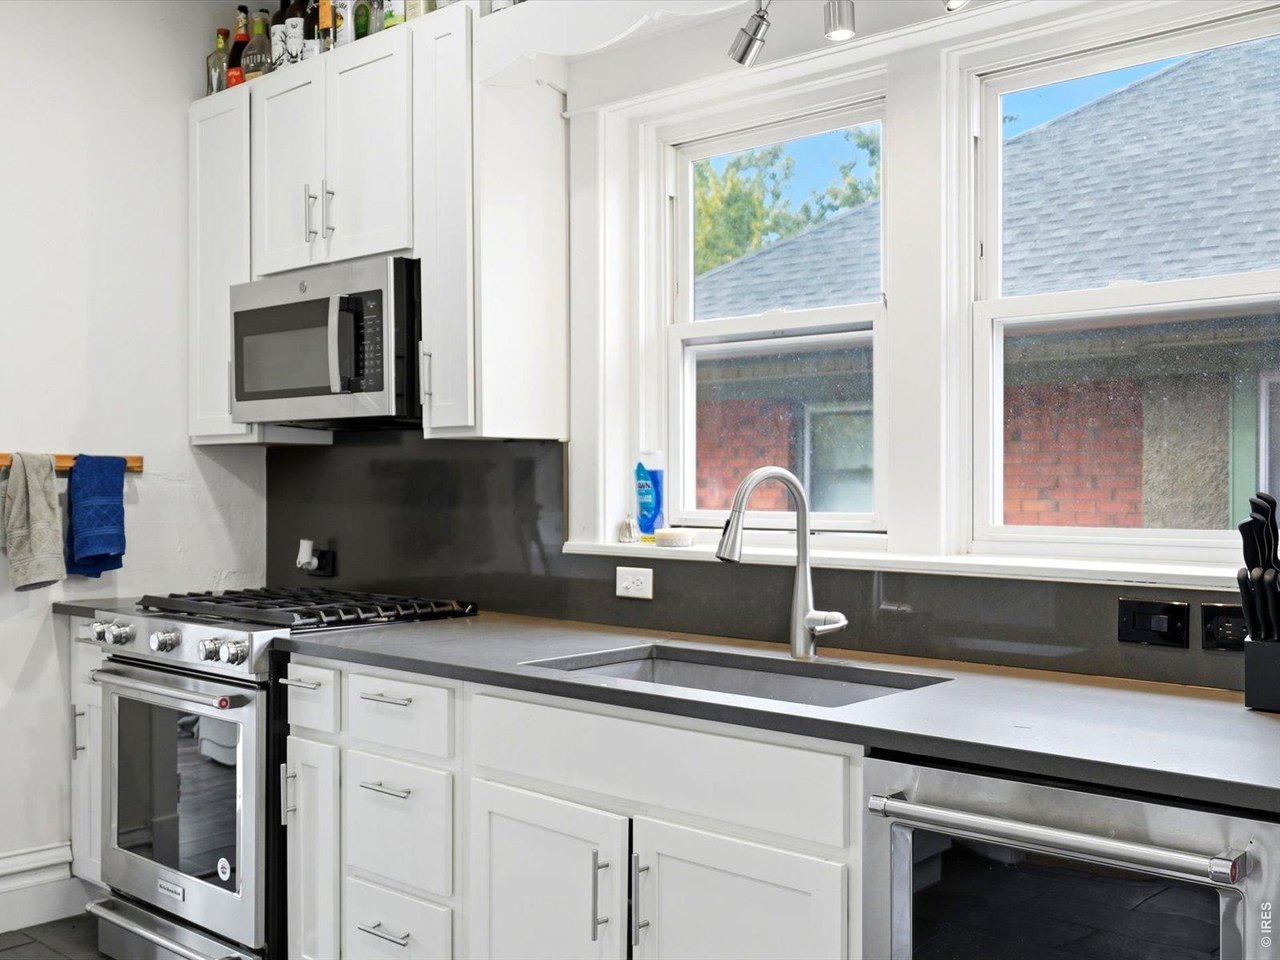
Kitchen with white cabinets, a gas range, and a sink beneath two large windows.
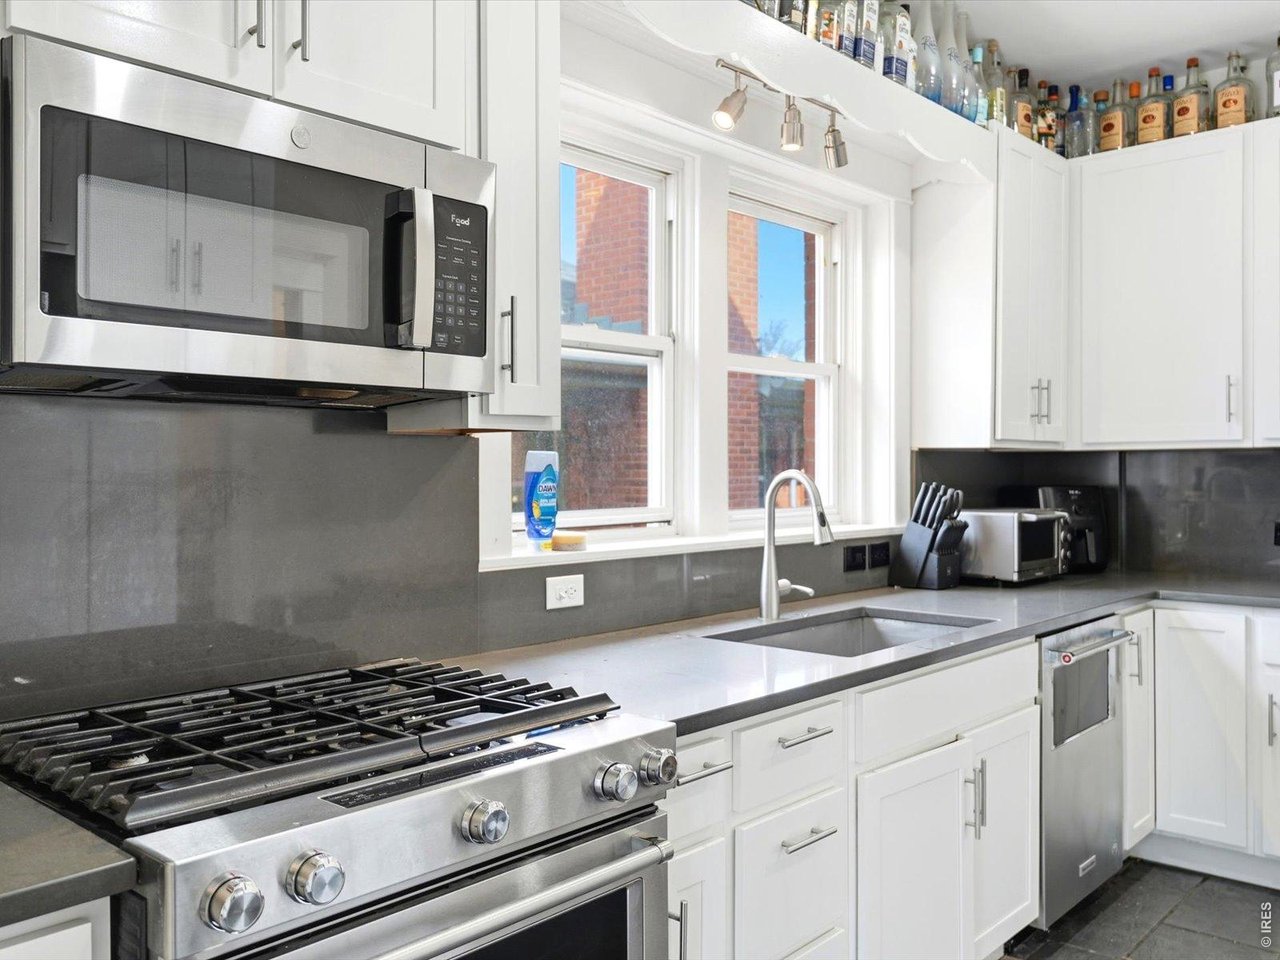
Kitchen with white cabinets, stainless-steel appliances, and a sink beneath two windows.
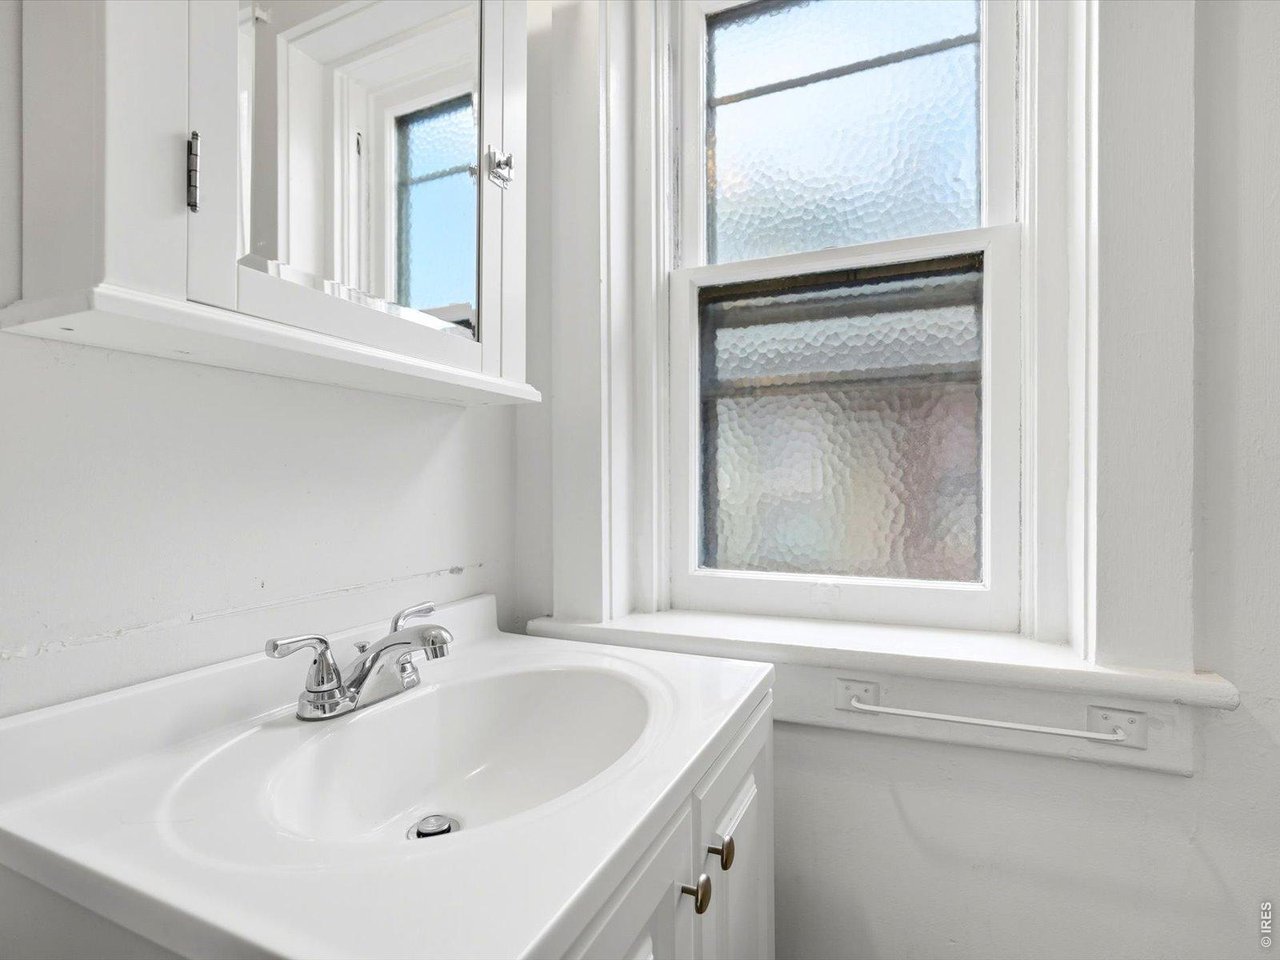
Bathroom vanity with a white sink, mirrored cabinet, and textured-glass window.
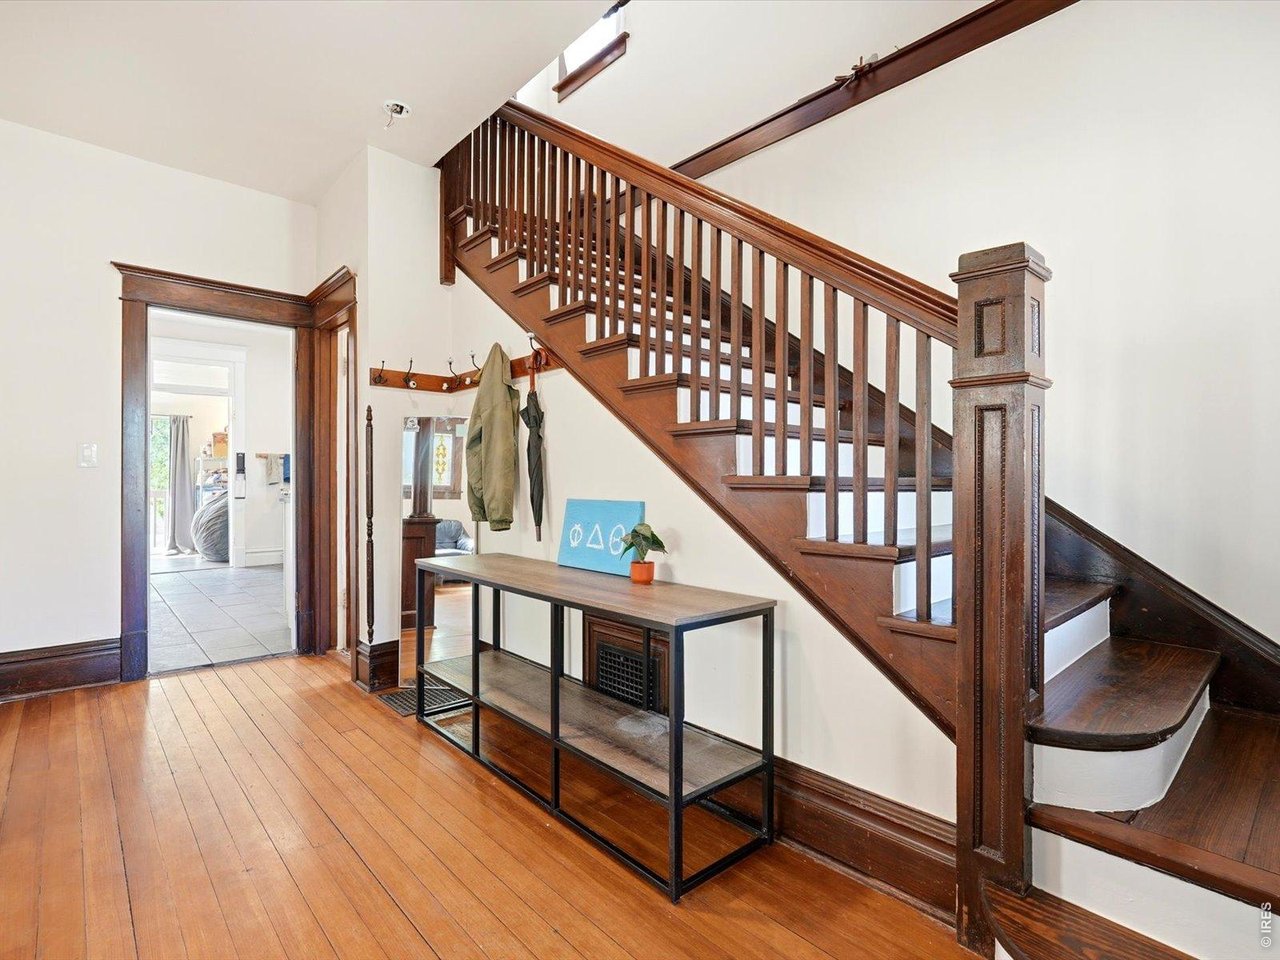
Entry hall with a dark wood staircase, polished floors, and a console table.
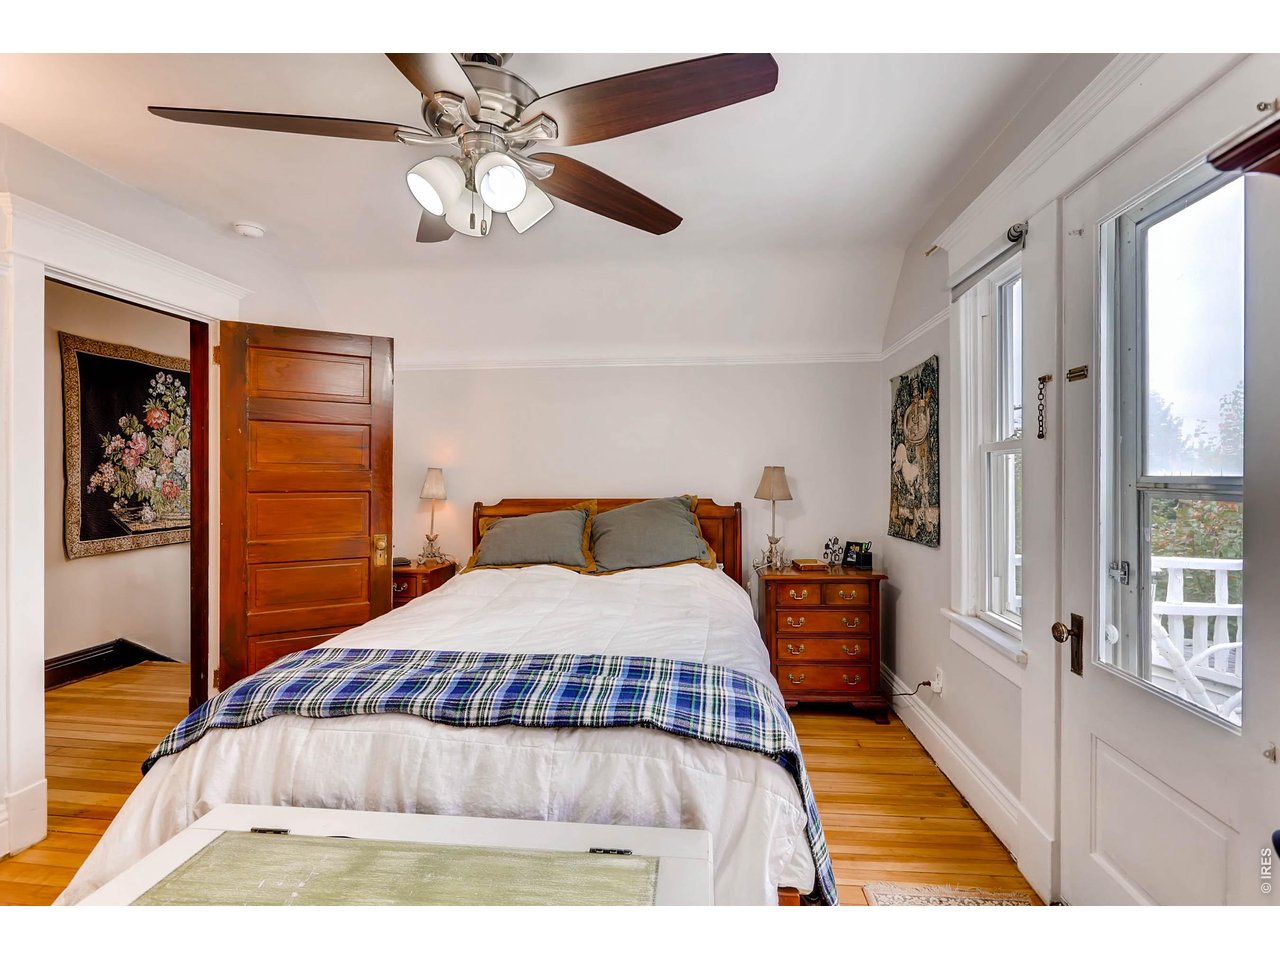
Bedroom with a wooden bed, ceiling fan, and glass doors opening to a porch.
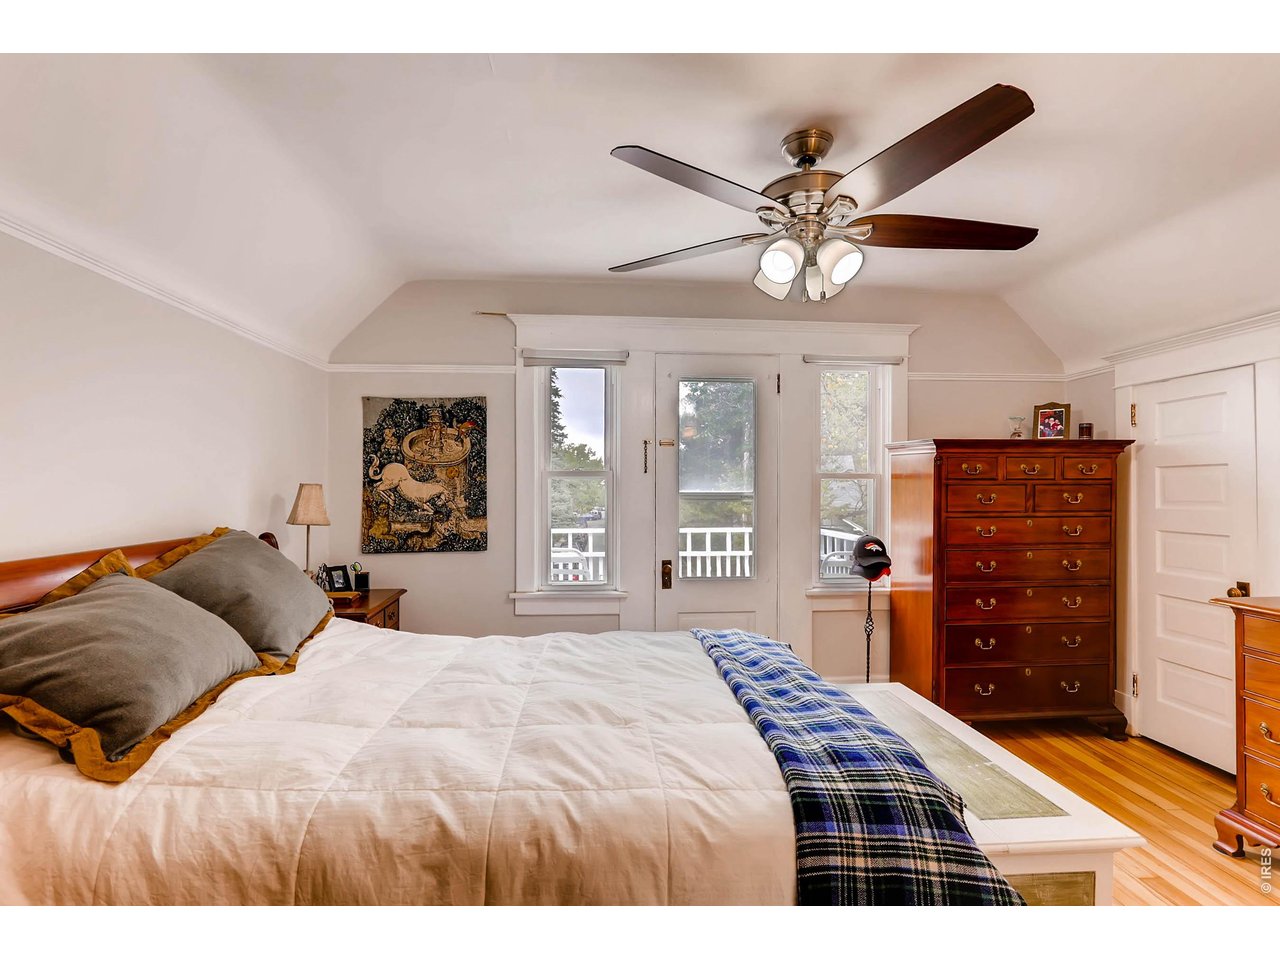
Bedroom with a large bed, dark wood dresser, and French doors opening to a balcony.
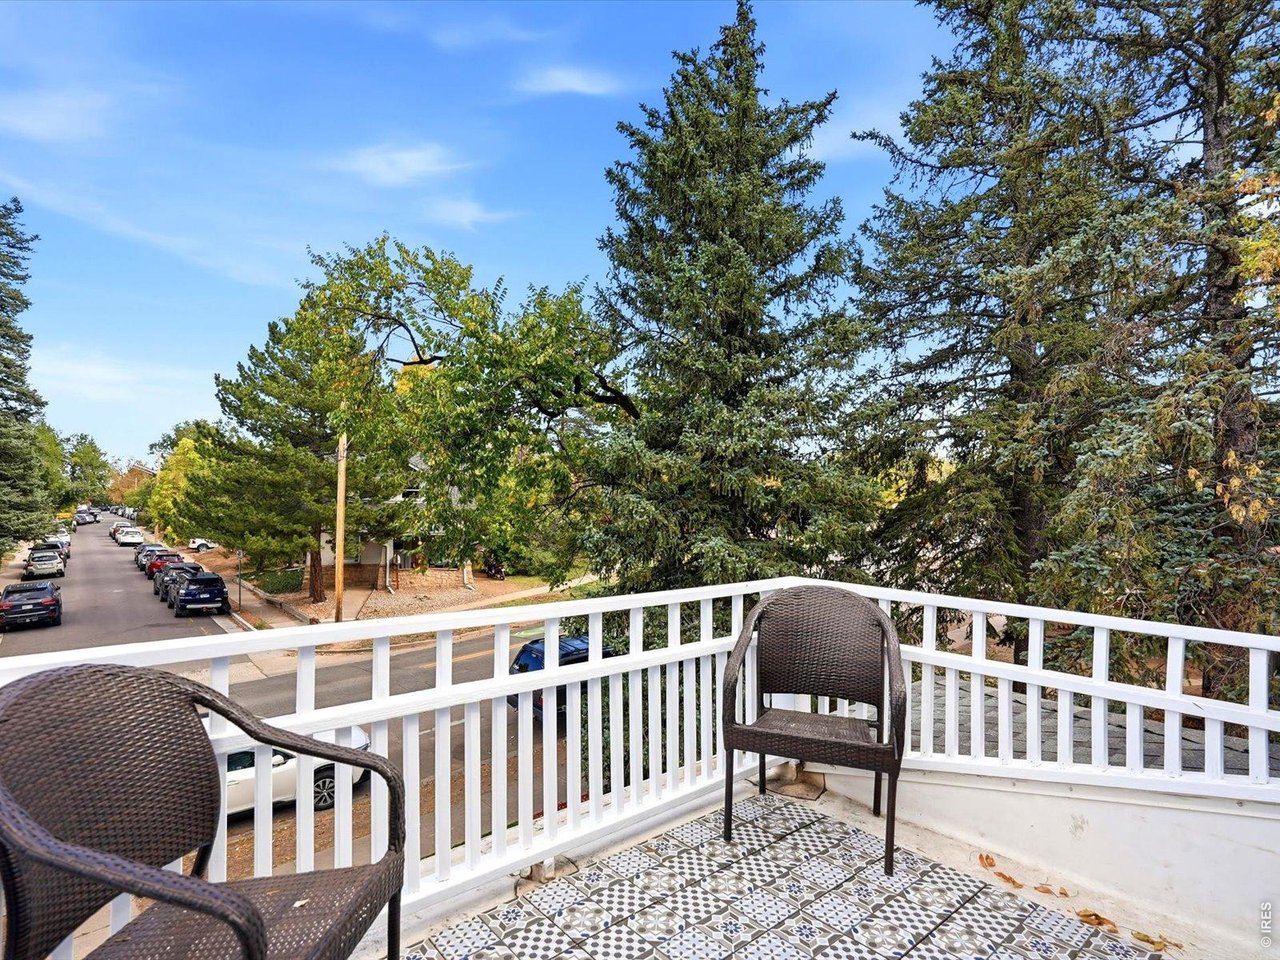
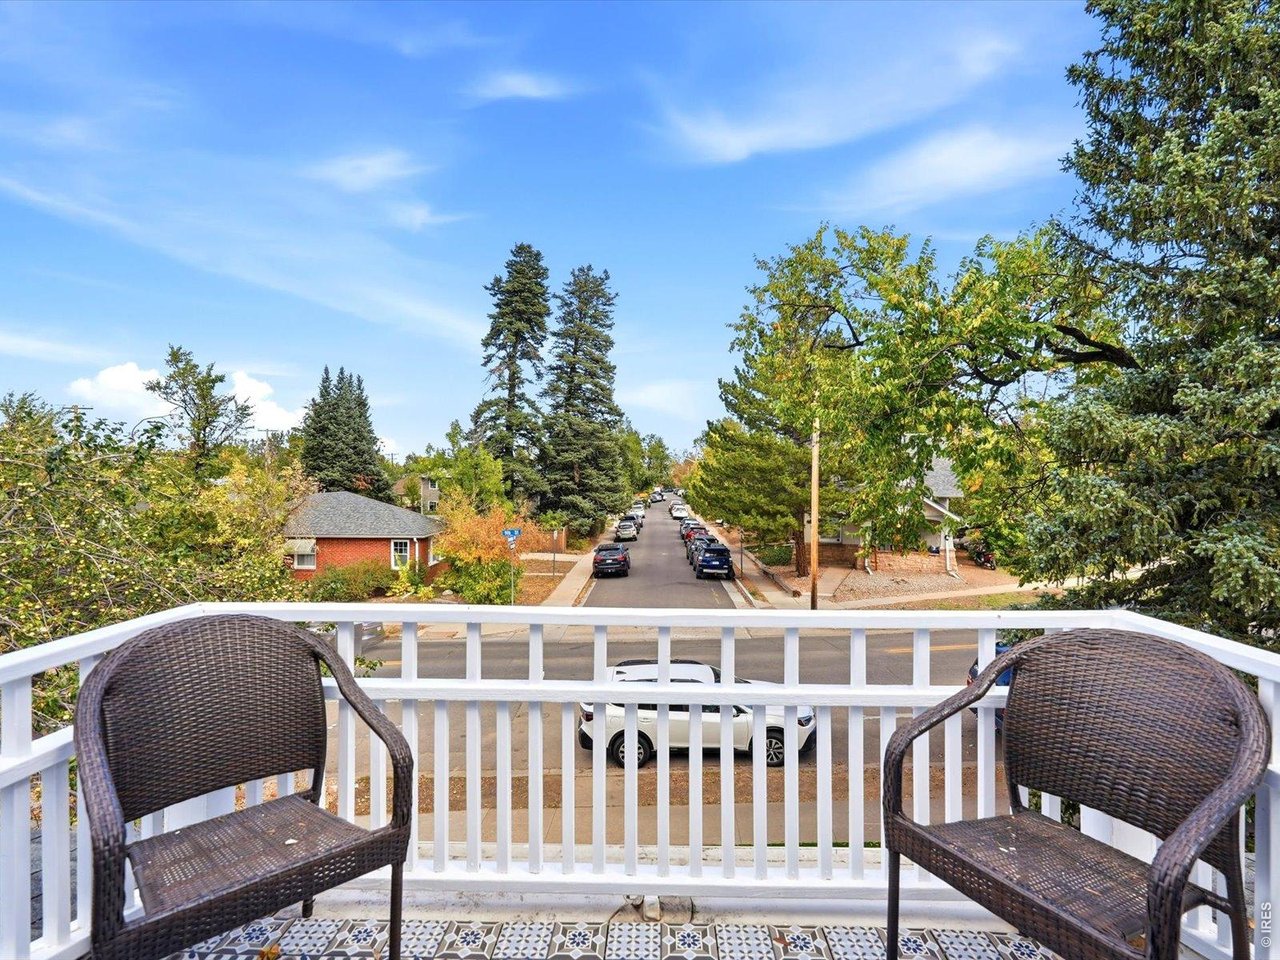
Balcony with patterned tile, white railing, and wicker chairs overlooking a tree-lined street.
Balcony with wicker chairs overlooking a tree-lined Boulder street.
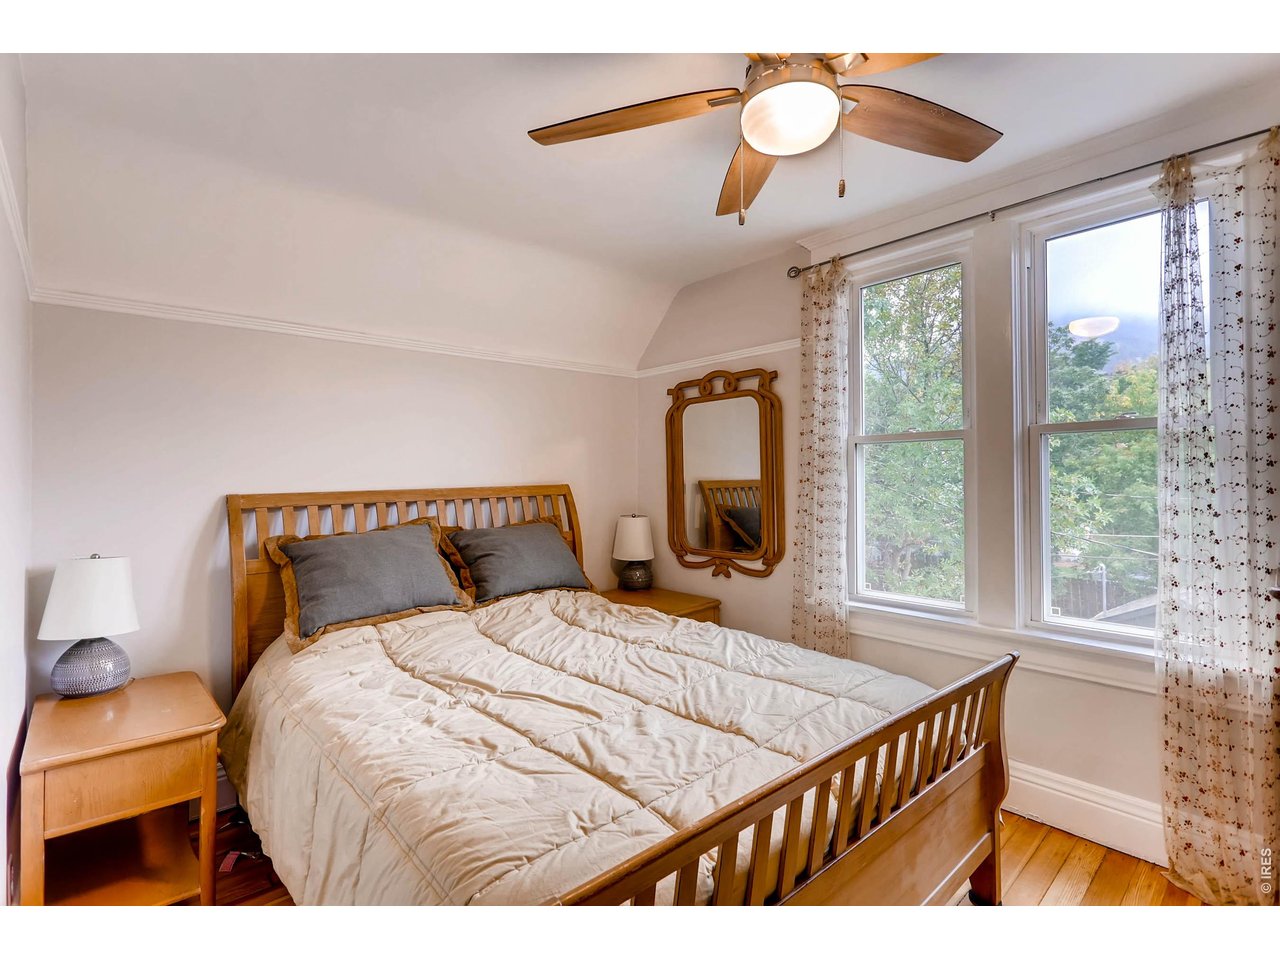
Bedroom with a wooden bed, matching mirror, and tall windows overlooking trees.
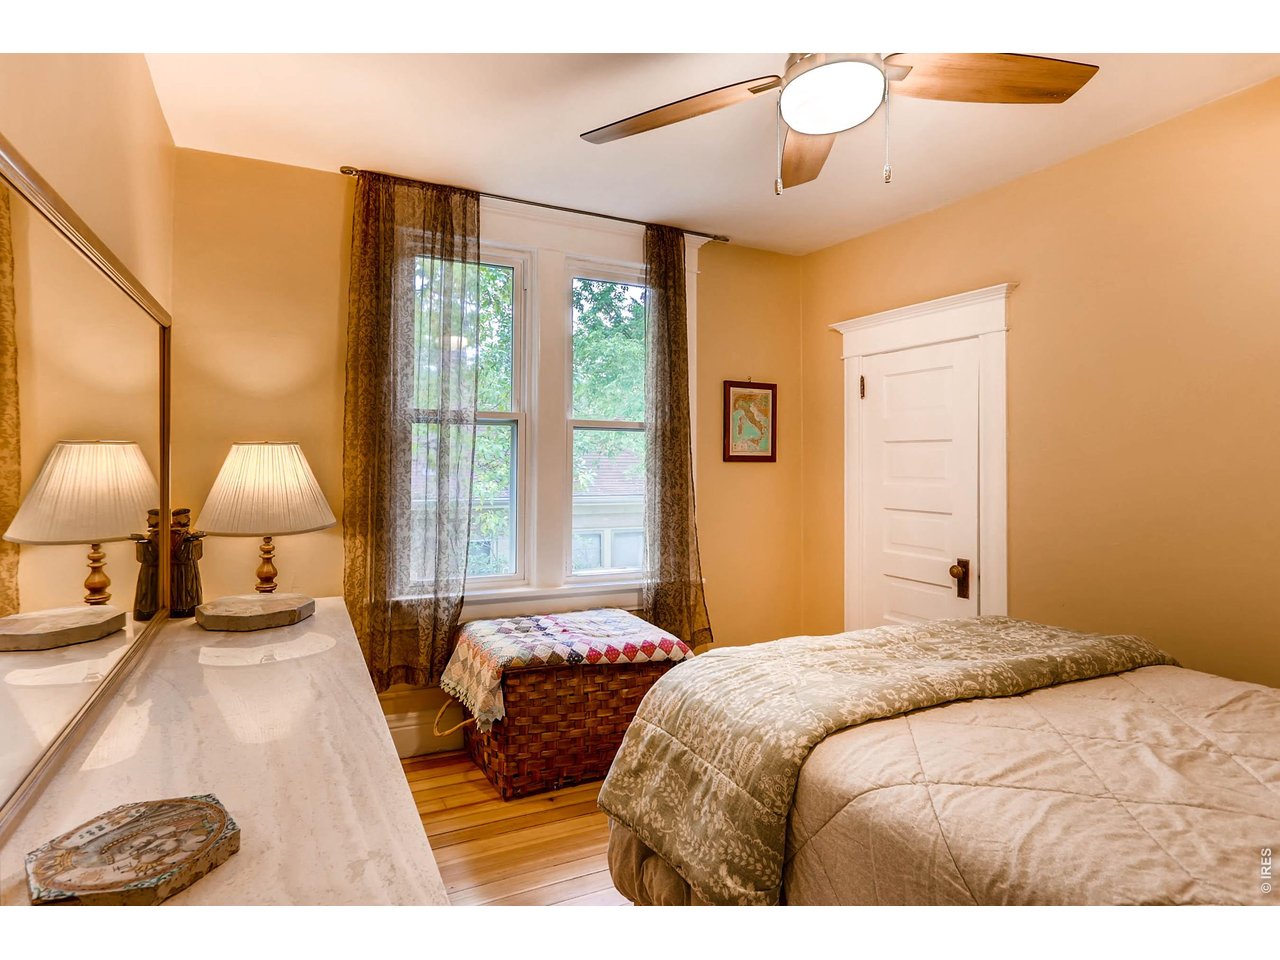
Bedroom with a quilted bed, tall curtained windows, and a mirrored dresser.
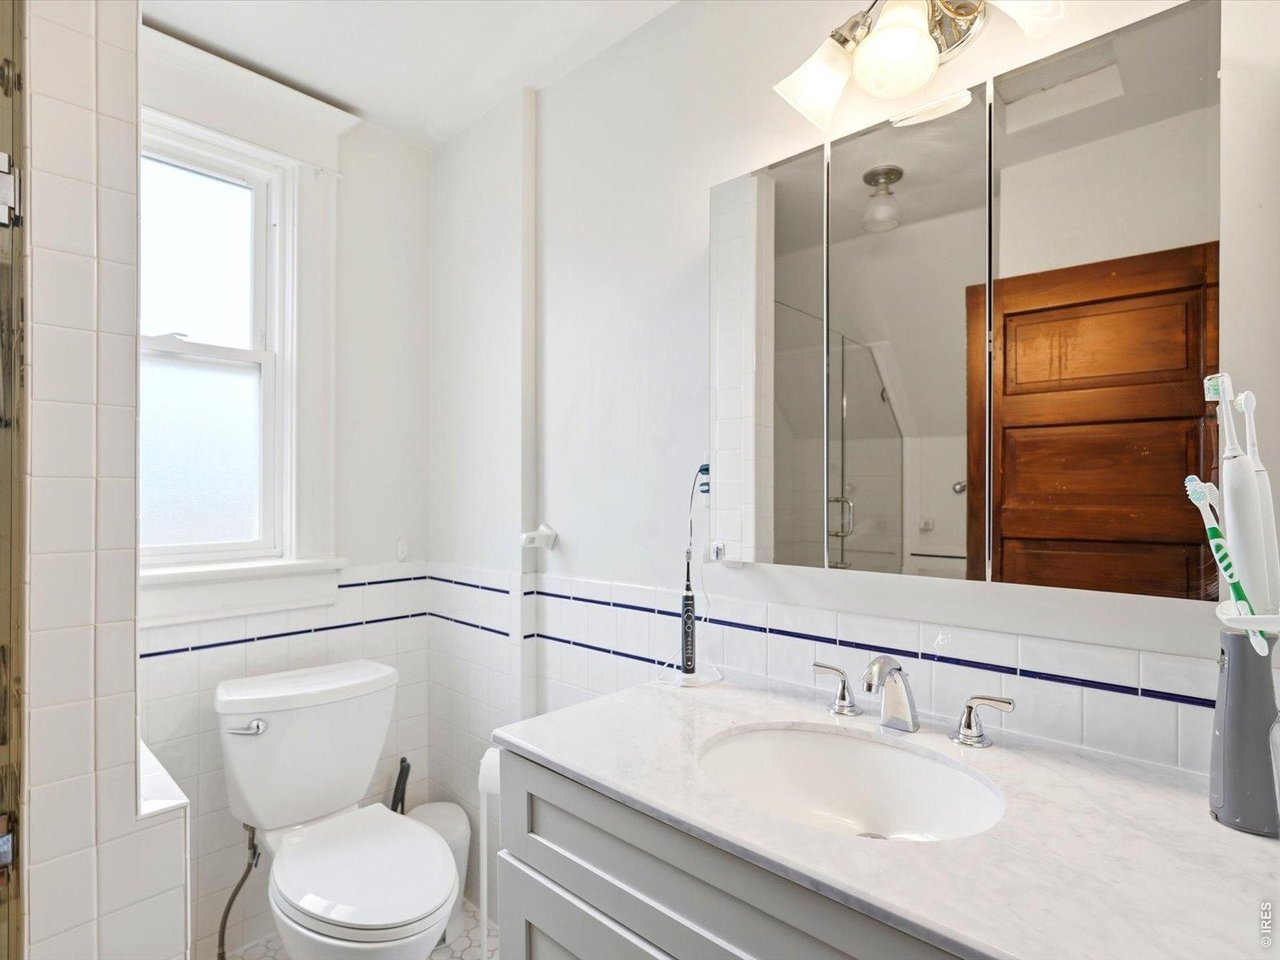
Bathroom with a white vanity, mirrored cabinet, and blue accent tile.
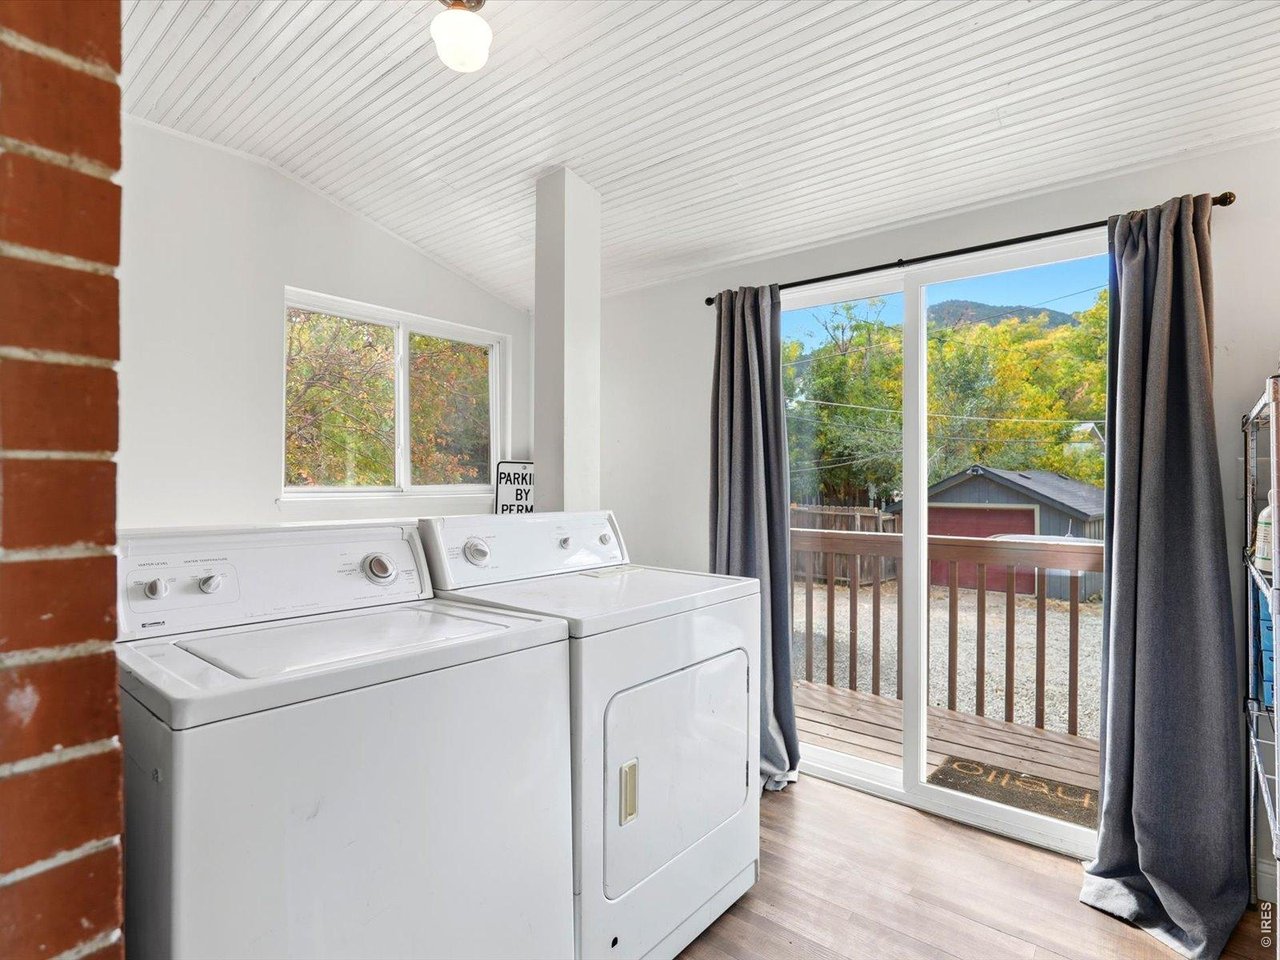
Laundry room with washer and dryer beside sliding glass doors opening to a deck.
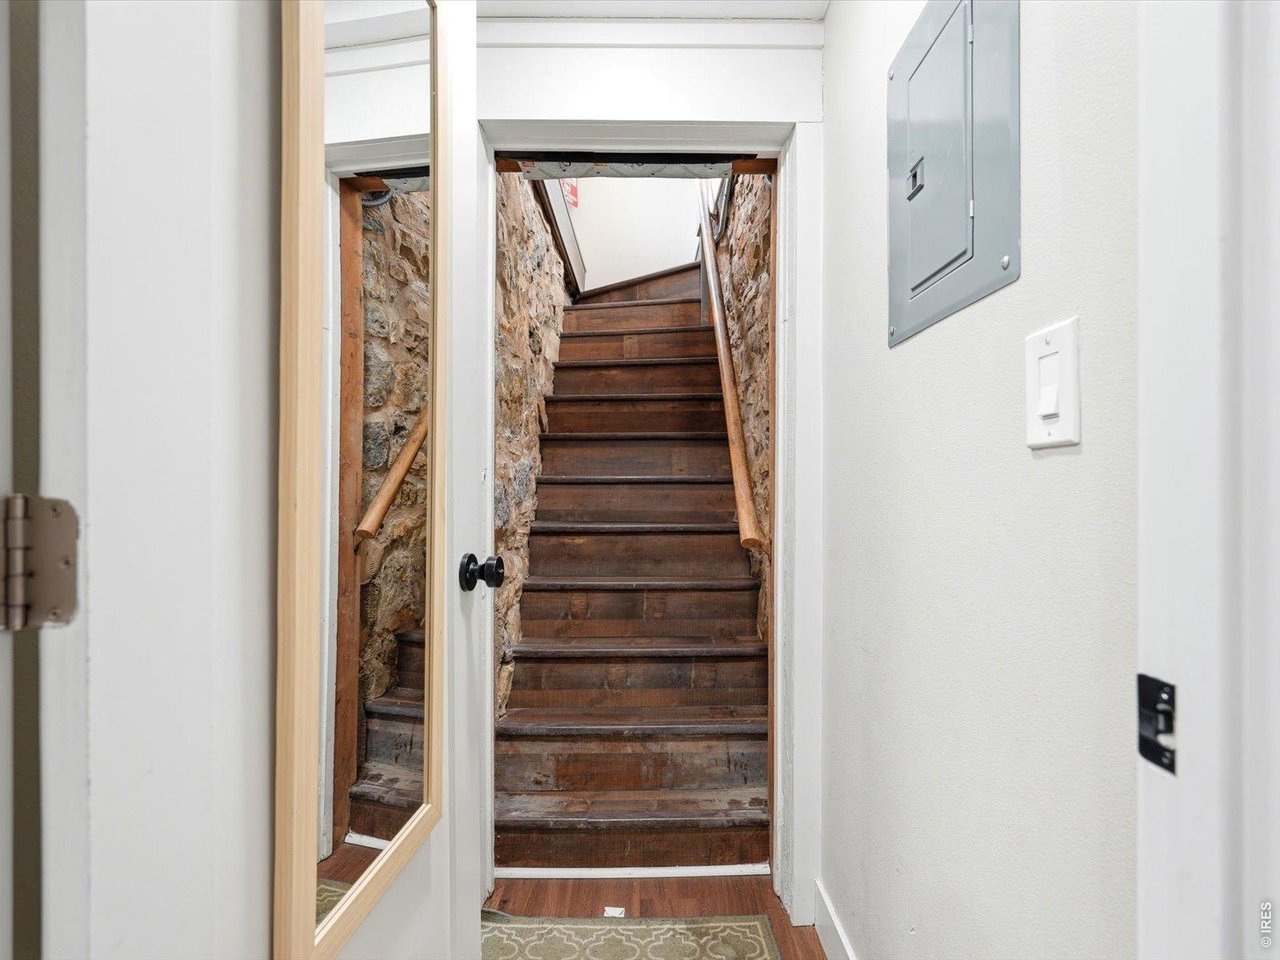
Wooden staircase between exposed stone walls, viewed through an open doorway.
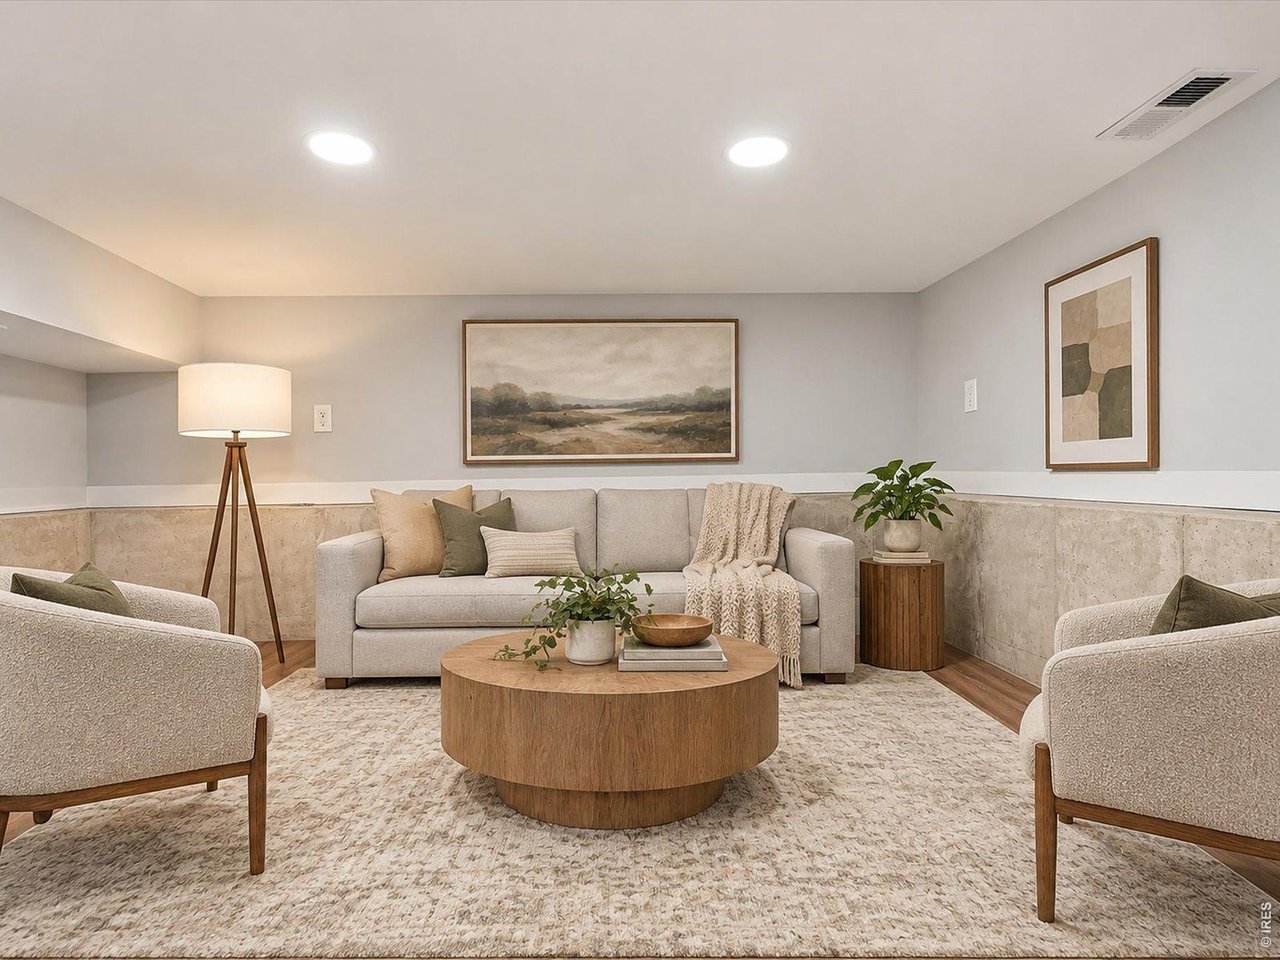
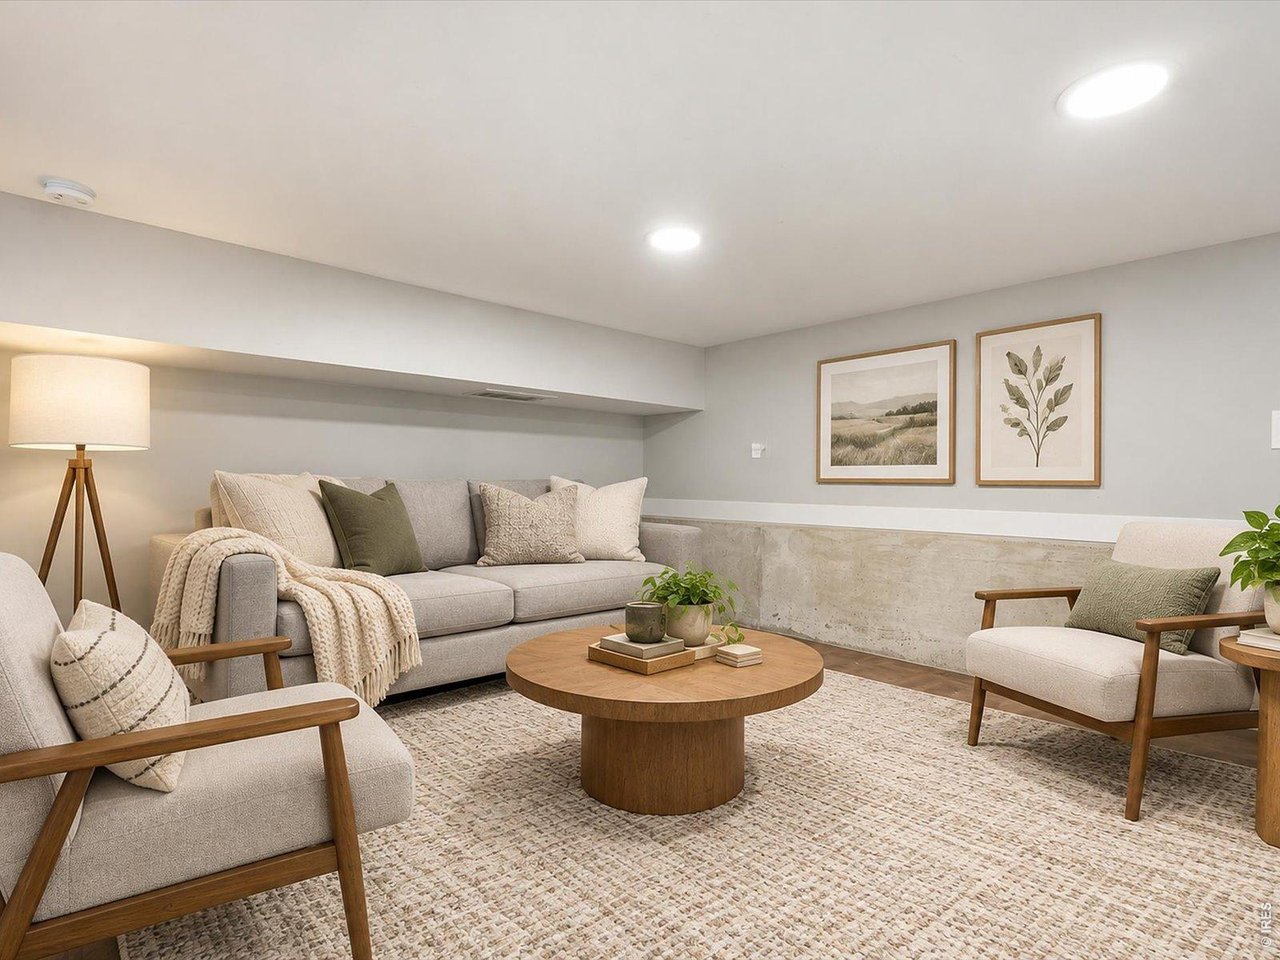
Living room with a light sofa, two armchairs, and a round wood coffee table.
Furnished living room with a gray sofa, wood chairs, round coffee table, and framed botanical art.
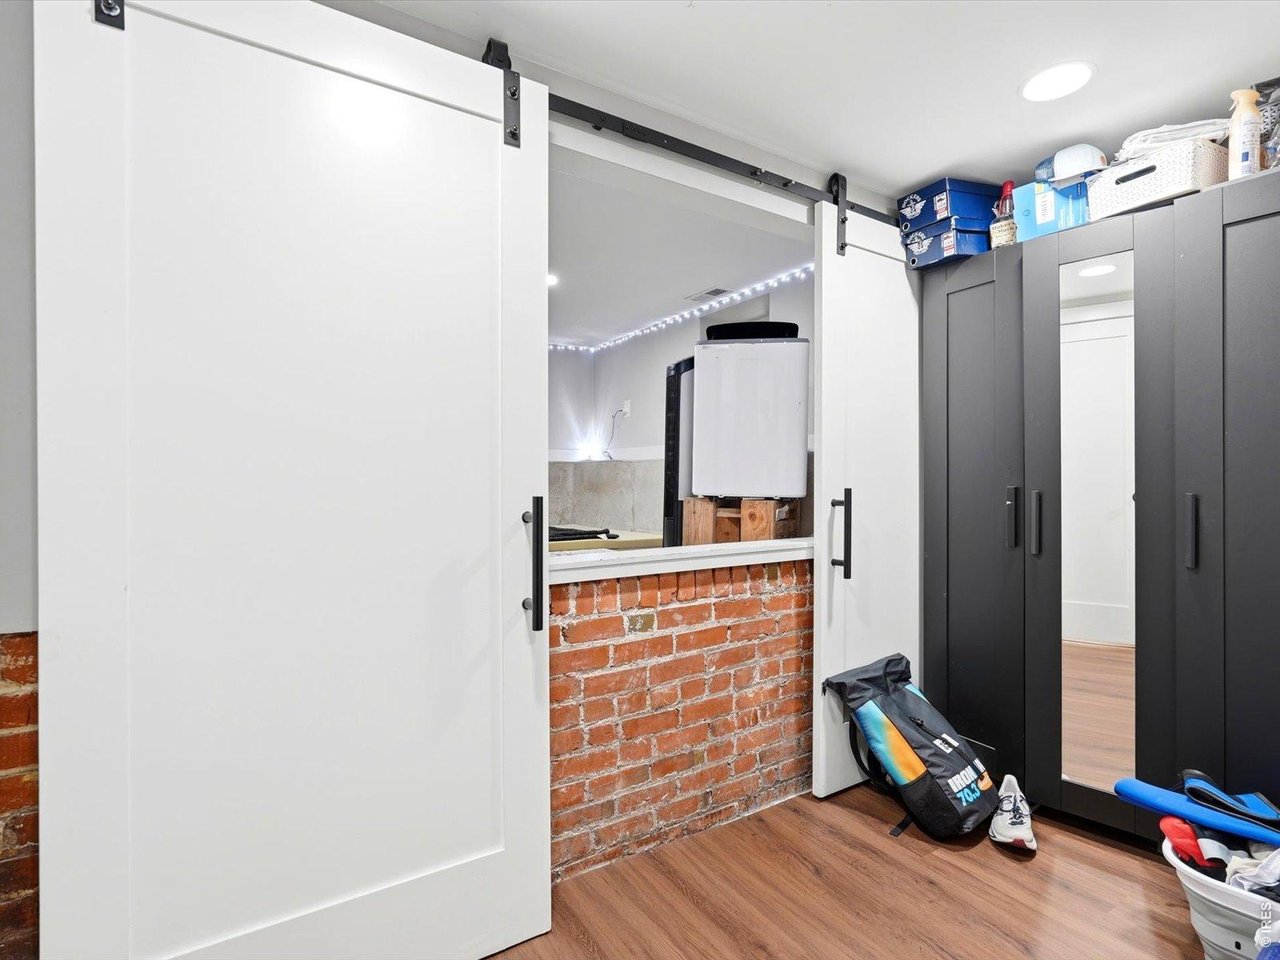
Utility room with sliding barn doors, dark storage cabinets, exposed brick, and sports equipment.
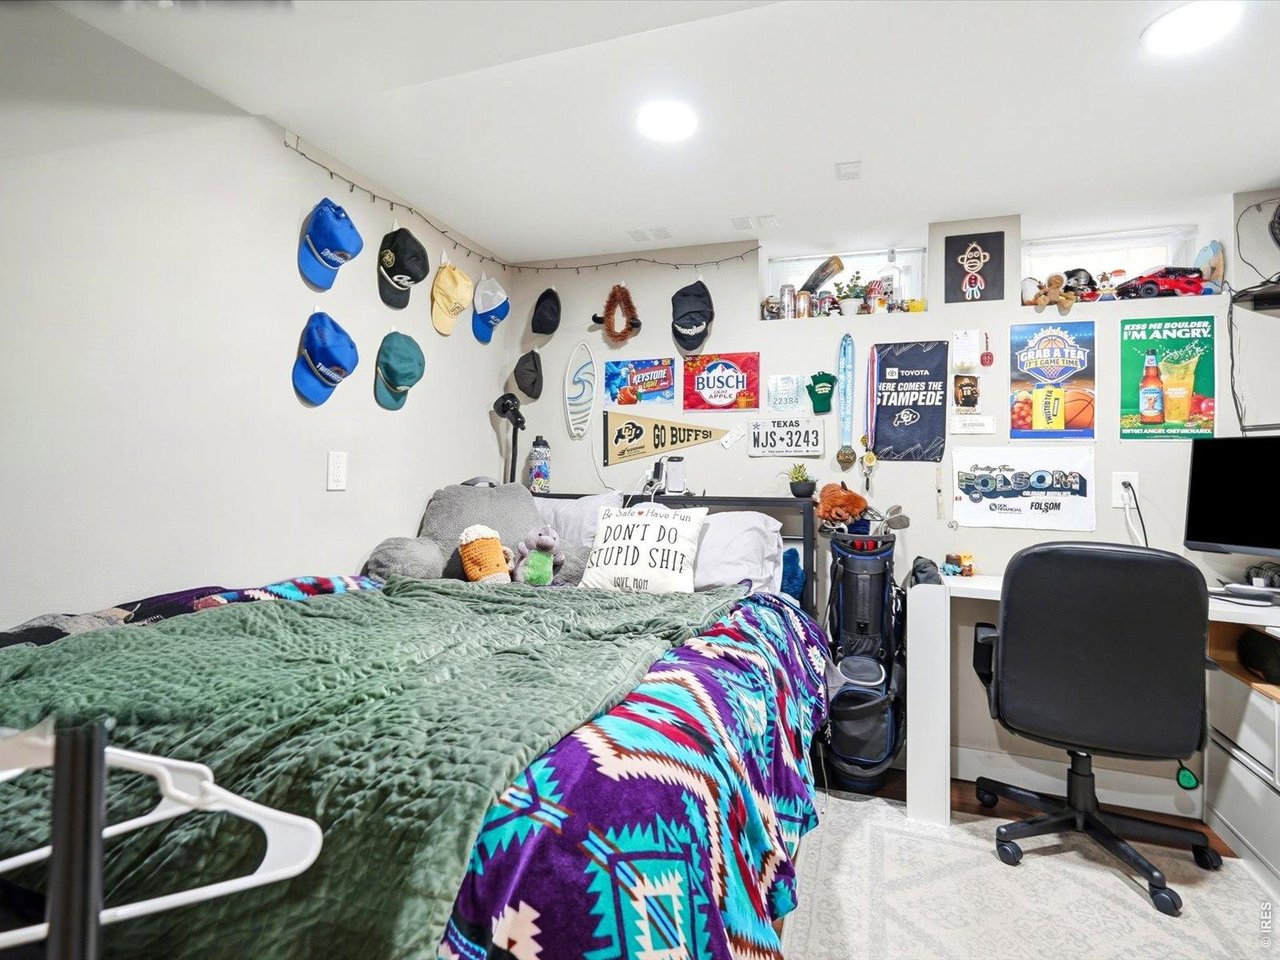
Bedroom with a bed, desk, and colorful sports memorabilia covering the walls.
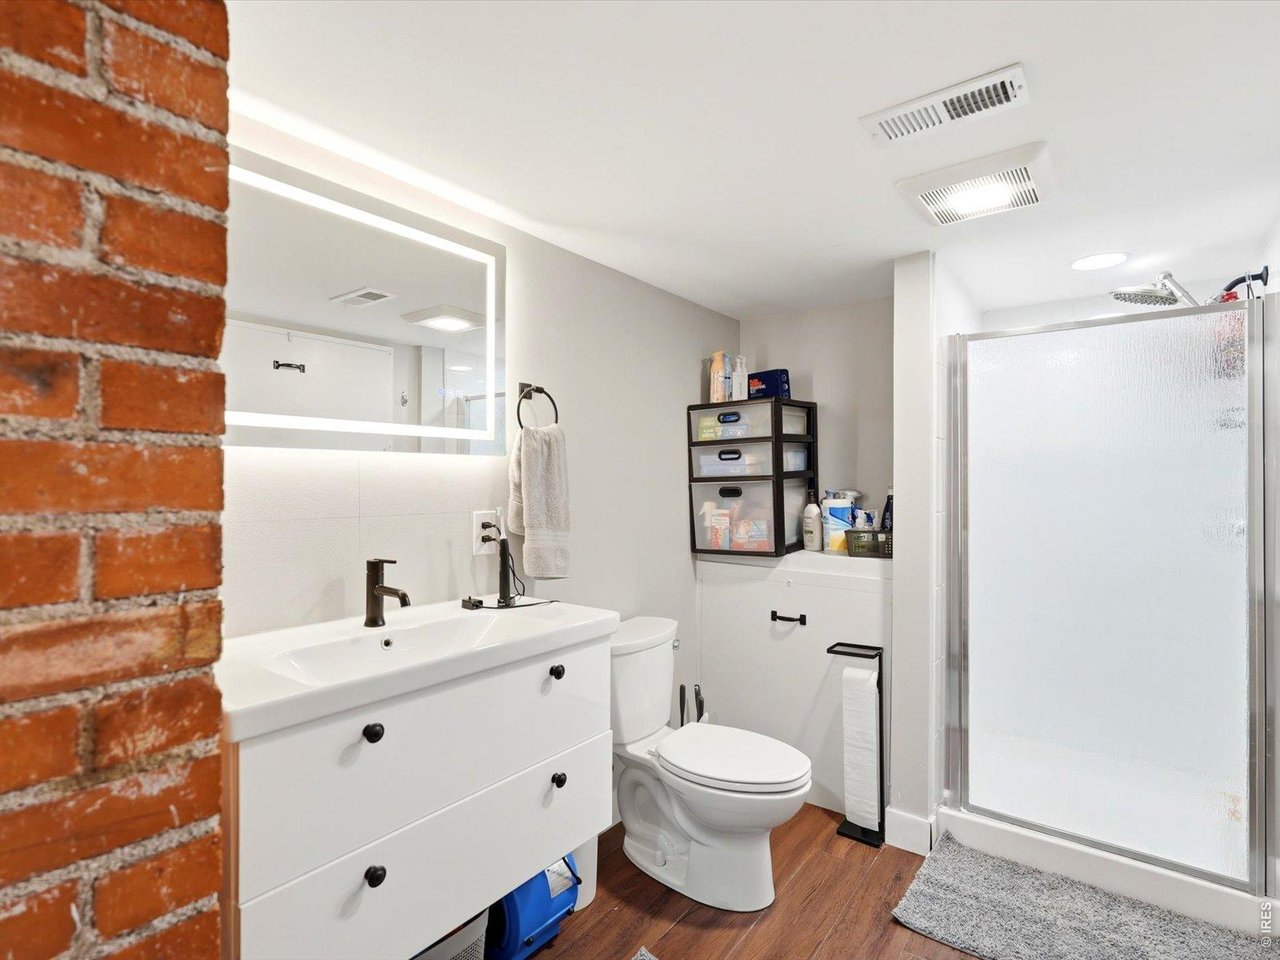
Bathroom with a white vanity, toilet, frosted-glass shower, and exposed brick wall.
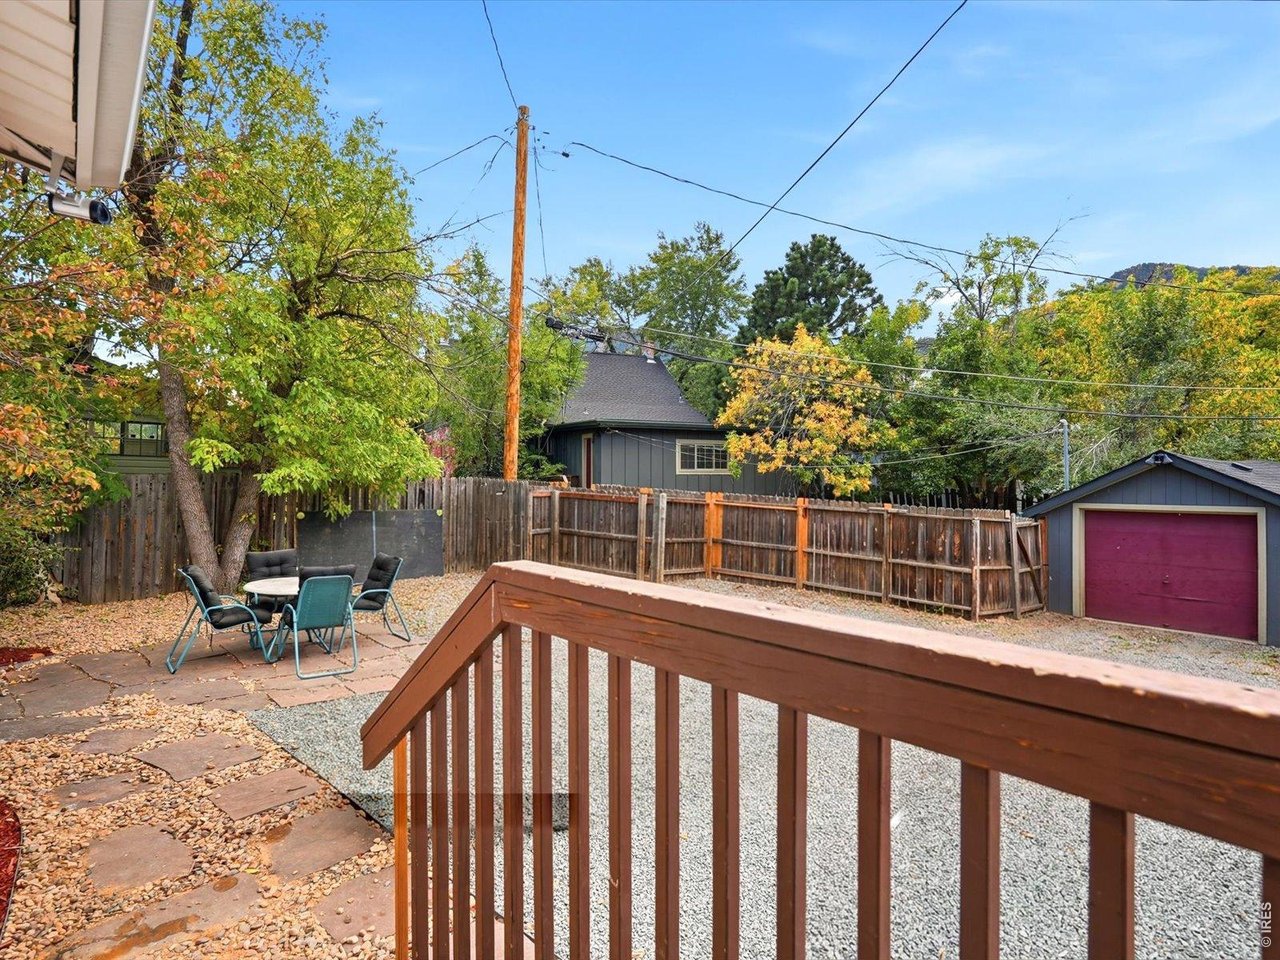
Backyard patio with stone pavers, outdoor seating, gravel yard, and a wooden deck railing.
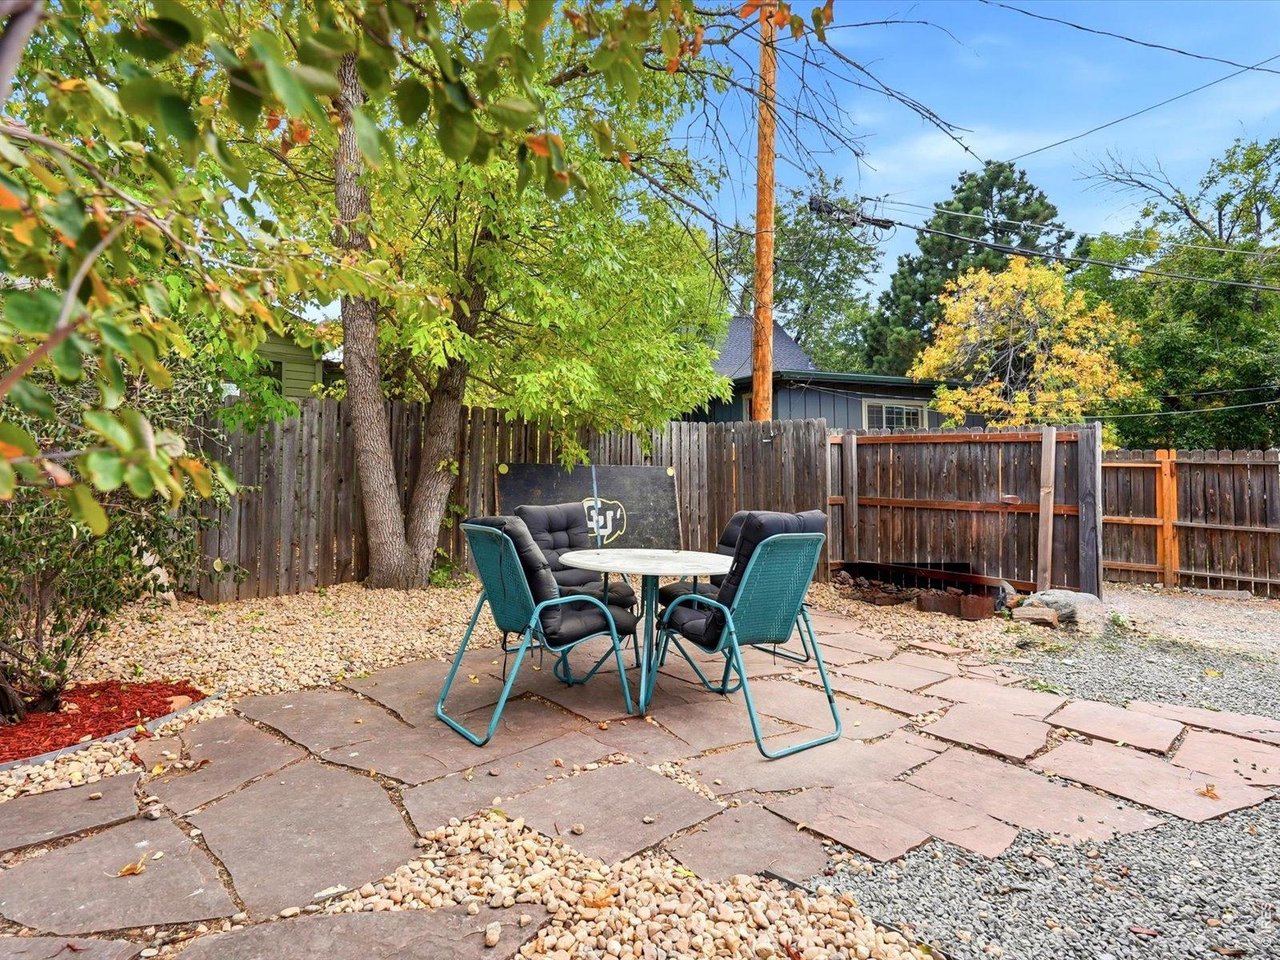
Backyard patio with turquoise chairs, stone paving, mature trees, and a tall wooden fence.
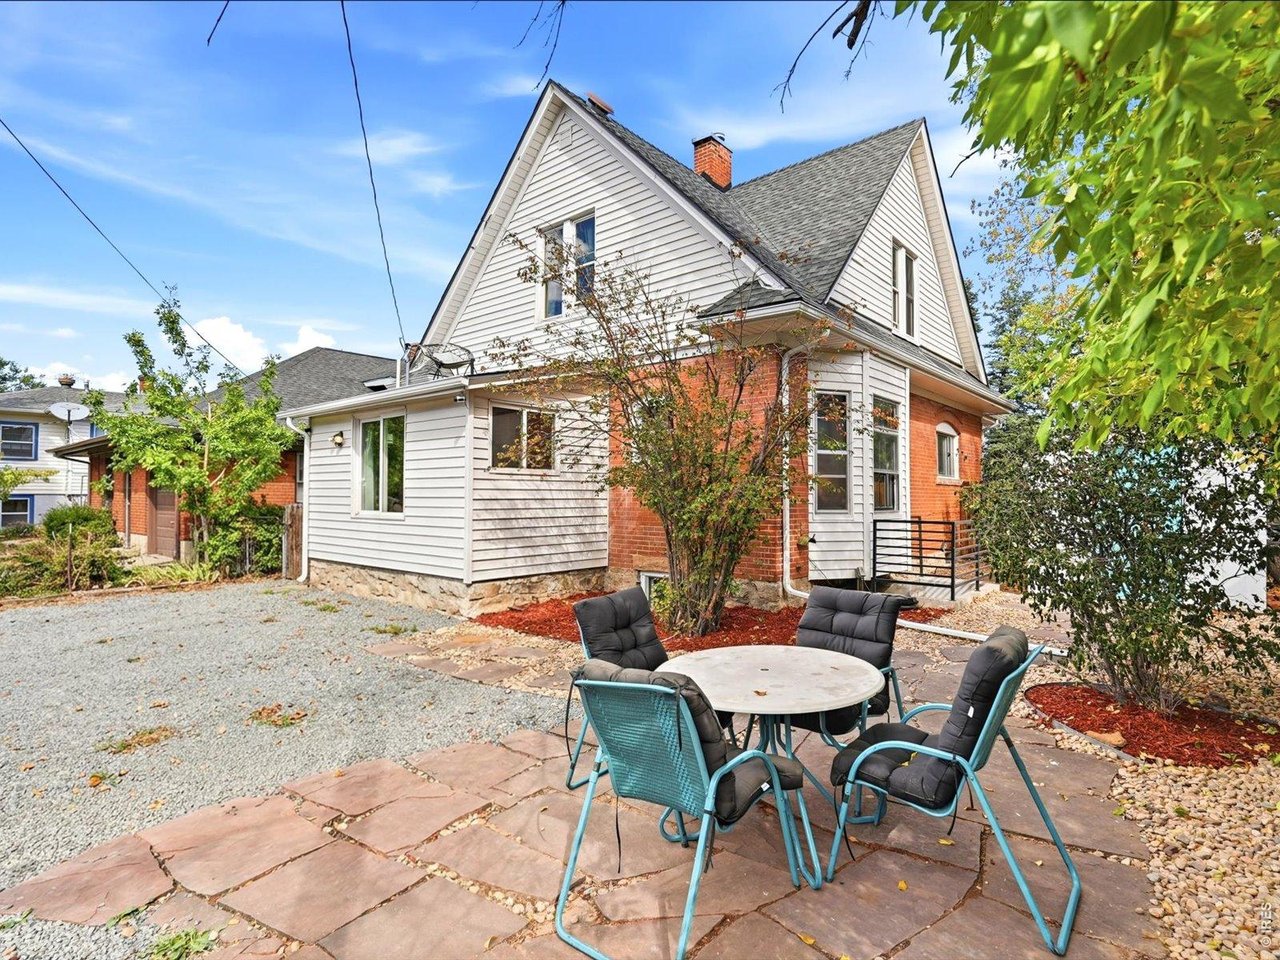
White-sided and red-brick house with a gravel driveway and furnished stone patio.
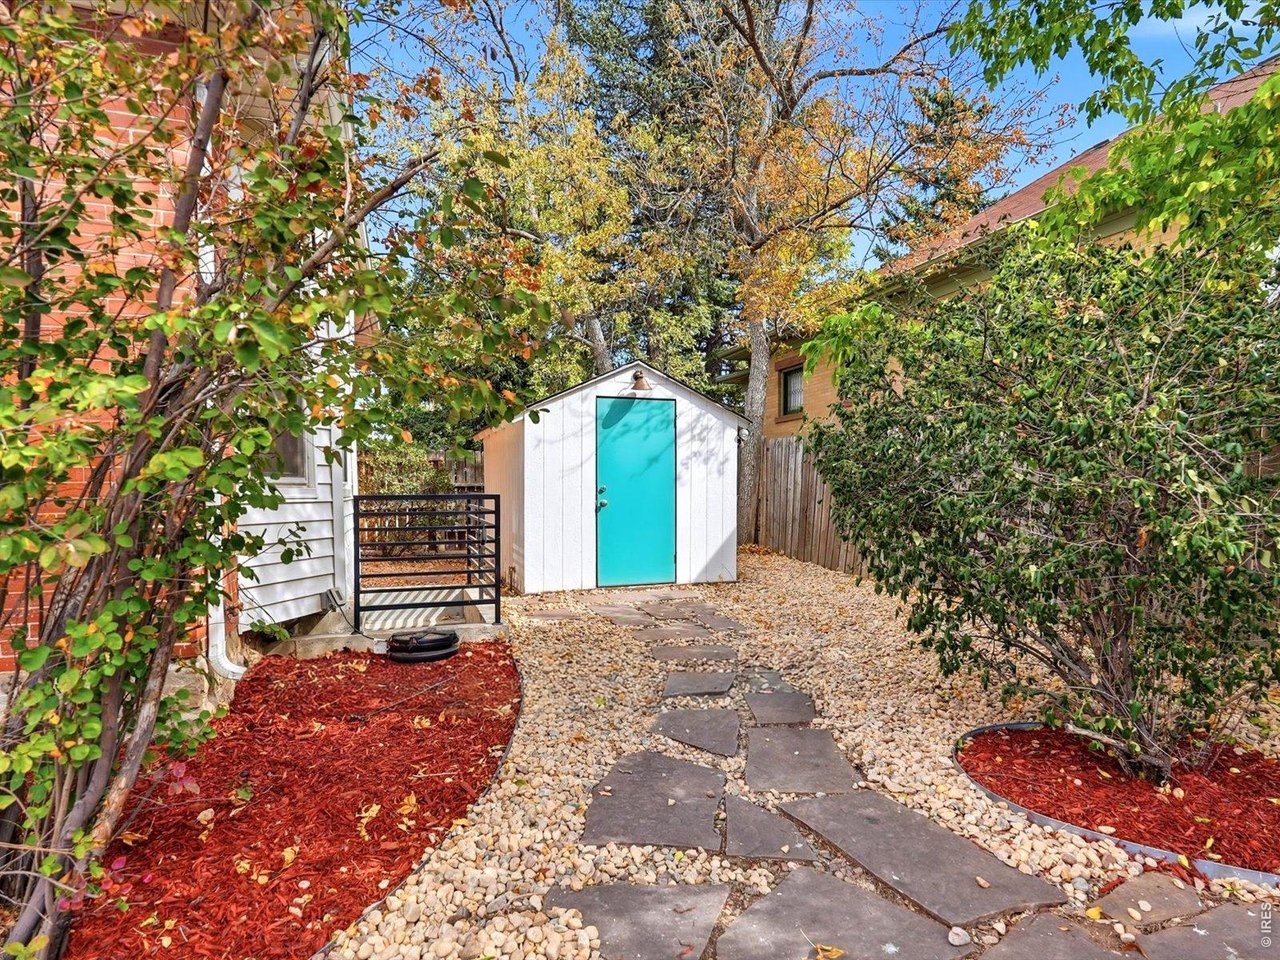
Backyard path leads to a white shed with a bright turquoise door, bordered by leafy trees and shrubs.
Aerial view of a white-gabled home with a gravel driveway and autumn trees.
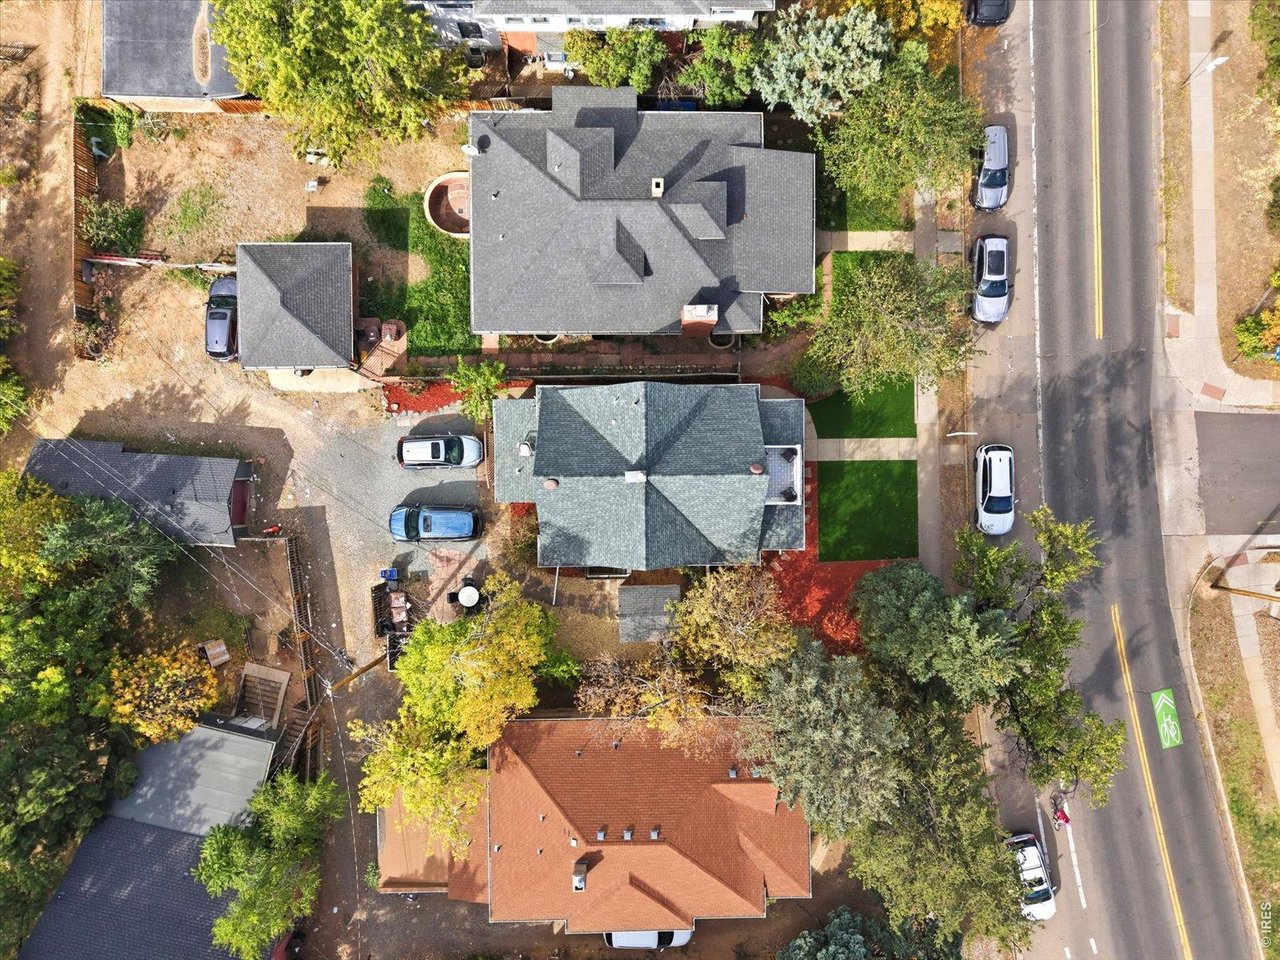
Aerial view of a house and neighboring homes, with tree-lined yards beside a residential street.
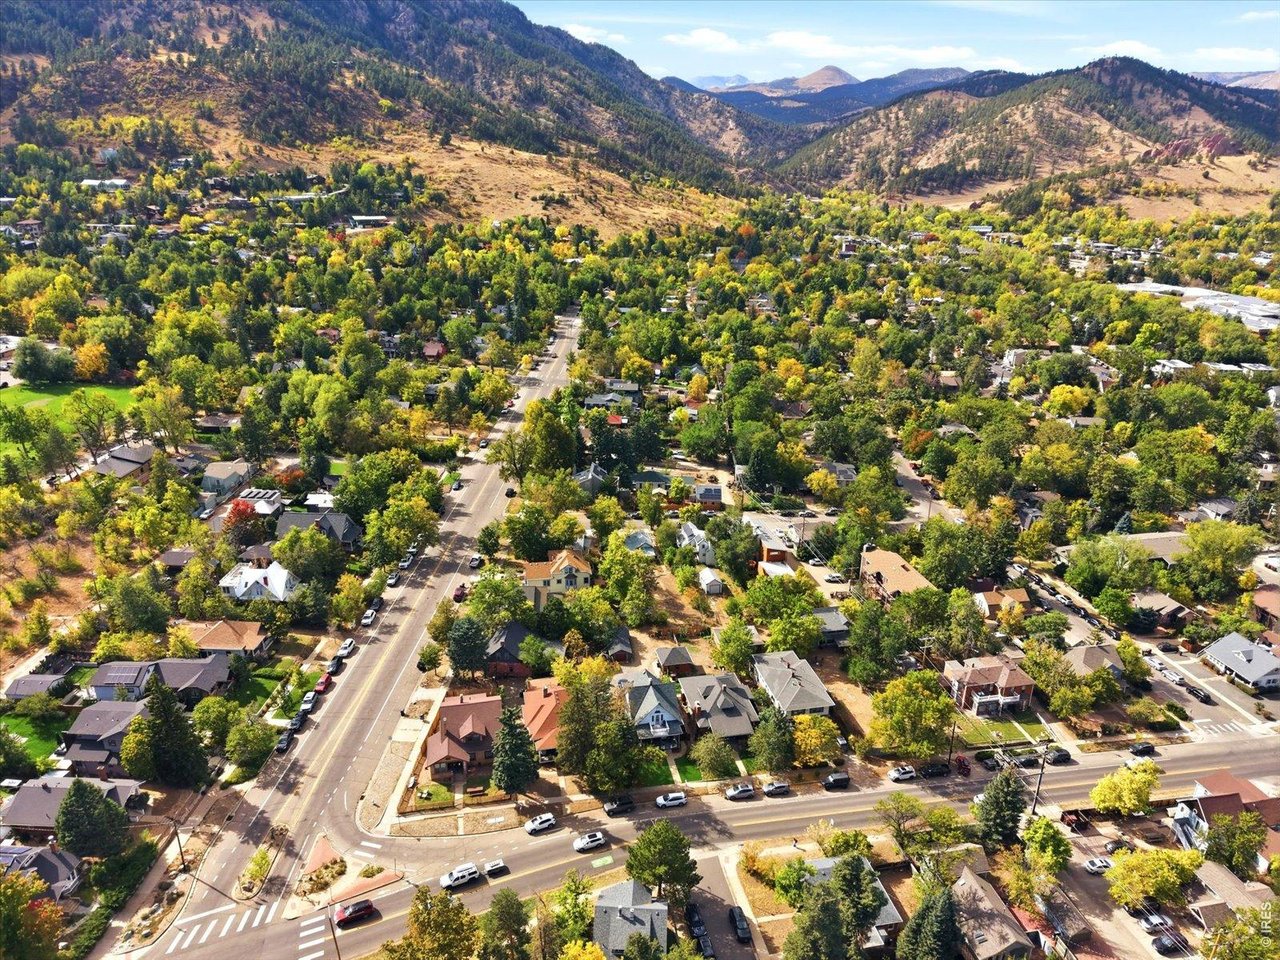
Aerial view of a leafy Boulder neighborhood with mountain foothills and intersecting streets.
SEE ALL PHOTOS
Aerial view of a blue-and-brick house with a green lawn, leafy trees, and mountains beyond.
Two-story brick house with a steep white gable and warmly lit porch at dusk.
White-gabled brick home with a covered porch, landscaped yard, and mountain backdrop.
Red-brick house with a white gable, covered porch, and bright green front lawn.
Red-brick home with a white gable, teal-trimmed porch, and bright green front lawn.
Red-brick house with a deep front porch, white balcony, and green lawn.
Brick home with a covered front porch, teal columns, white railings, and a concrete walkway.
Aerial view of a white gabled house with a rooftop balcony and autumn trees.
Covered brick porch with patio dining set, wicker seating, and a large Hotel California wall mural.
Entry foyer with a dark wood staircase, polished floors, and a glass-paneled front door.
Living room with leather seating, hardwood floors, and a stained-glass window.
Living room with dark leather sectional, hardwood floors, and a wood-trimmed staircase opening.
Living room with ornate wood columns, stained-glass windows, and cream sofas.
Dining room with carved wood furniture, stained-glass pendant, and tall wood-trimmed windows.
Dining room with a polished wood table, stained-glass chandelier, bay windows, and upright piano.
Dining room with hardwood floors, carved wood furniture, large windows, and an ornate pendant light.
Bright kitchen with white cabinets, gray tile floors, stainless appliances, and bottles displayed above the cabinets.
Kitchen with white cabinets, stainless steel appliances, slate tile flooring, and windows along the counter.
Kitchen with white cabinets, a gas range, and a sink beneath two large windows.
Kitchen with white cabinets, stainless-steel appliances, and a sink beneath two windows.
Bathroom vanity with a white sink, mirrored cabinet, and textured-glass window.
Entry hall with a dark wood staircase, polished floors, and a console table.
Bedroom with a wooden bed, ceiling fan, and glass doors opening to a porch.
Bedroom with a large bed, dark wood dresser, and French doors opening to a balcony.
Balcony with patterned tile, white railing, and wicker chairs overlooking a tree-lined street.
Balcony with wicker chairs overlooking a tree-lined Boulder street.
Bedroom with a wooden bed, matching mirror, and tall windows overlooking trees.
Bedroom with a quilted bed, tall curtained windows, and a mirrored dresser.
Bathroom with a white vanity, mirrored cabinet, and blue accent tile.
Laundry room with washer and dryer beside sliding glass doors opening to a deck.
Wooden staircase between exposed stone walls, viewed through an open doorway.
Living room with a light sofa, two armchairs, and a round wood coffee table.
Furnished living room with a gray sofa, wood chairs, round coffee table, and framed botanical art.
Utility room with sliding barn doors, dark storage cabinets, exposed brick, and sports equipment.
Bedroom with a bed, desk, and colorful sports memorabilia covering the walls.
Bathroom with a white vanity, toilet, frosted-glass shower, and exposed brick wall.
Backyard patio with stone pavers, outdoor seating, gravel yard, and a wooden deck railing.
Backyard patio with turquoise chairs, stone paving, mature trees, and a tall wooden fence.
White-sided and red-brick house with a gravel driveway and furnished stone patio.
Backyard path leads to a white shed with a bright turquoise door, bordered by leafy trees and shrubs.
Aerial view of a white-gabled home with a gravel driveway and autumn trees.
Aerial view of a house and neighboring homes, with tree-lined yards beside a residential street.
Aerial view of a leafy Boulder neighborhood with mountain foothills and intersecting streets.
Courtesy of The Agency - Boulder, Matt Ladwig Listing Contact: 3038090259 
Active Under Contract

1521 9th St

1521 9th St, Boulder, CO 80302

$1,675,000
Calling all CU parents and investors! Why pay rent when you could build equity? Perfectly positioned in the heart of University Hill, just blocks from CU Boulder and moments from Chautauqua Park, this charming 5-bedroom (including 2 non-conforming basement bedrooms), 3-bath home offers an incredible opportunity to experience the best of Boulder living! Blending timeless character with thoughtful modern updates, this meticulously maintained home is as inviting as it is versatile. Upstairs, three bedrooms offer comfortable living, while an intricate wood staircase and charming built-ins complement a remodeled kitchen with newer appliances, updated electrical and plumbing, and beautifully refreshed bathrooms featuring tile flooring and quartz countertops. The fully renovated lower level offers exceptional flexibility with new flooring, fresh paint, two non-conforming bedrooms, an added 3/4 bath, and a spacious recreation room perfect for movie nights, a second living area, or additional storage. Outdoor living is just as impressive, with a welcoming covered front porch, private back patio, and charming Juliet balcony off the primary bedroom. Enjoy Flatirons views, a low-maintenance front yard with newer turf, and xeriscaped outdoor spaces ideal for relaxing or entertaining. Ample off-street parking adds convenience, while potential for a 2-car garage with living space above presents exciting future possibilities, subject to city approval. Location, charm, and opportunity, this is University Hill living at its finest! With a strong rental history, an unbeatable location near CU, and a lease in place through July 2027, this property offers an opportunity to invest now and plan ahead for your student's college years. Future rental income may help offset ownership costs, while long-term ownership offers the potential to build equity beyond graduation. Whether you're planning for your Buff's future or expanding your investment portfolio, this is one you won't want to miss!

5
beds

3
baths

2,161 Sq.Ft. LIVING AREA

4,356 Sq.Ft. lot

Matt Ladwig

Matt Ladwig

Features & Amenities

Interior

  • total bedrooms5
  • Total bathrooms3
  • full bathroom1
  • three quarter bathroom1
  • half bathroom1
  • Flooring Wood
  • Fireplace None
  • APPLIANCES Gas Range, Dishwasher, Refrigerator, Washer, Dryer, Microwave, Disposal, Fire Alarm
  • other interior Features Eat-in Kitchen, Separate Dining Room, Open Floorplan, Pantry, Wood Windows, Natural Woodwork, Walk-In Closet(s), Washer/Dryer Hookup

Area & Lot

  • Status Active Under Contract
  • Living Area2,161 Sq.Ft.
  • Lot Area4,356 Sq.Ft.
  • MLS® ID1070477
  • TypeResidential
  • YEAR BUILT1910
  • NeighborhoodBoulder
  • Architecture StylesVictorian
  • View DescriptionMountain(s), Hills, City
  • Elementary SchoolWhittier
  • Middle SchoolManhattan
  • High SchoolBoulder
  • School DistrictBoulder Valley Dist RE2

Exterior

  • STORIES2
  • water SourcePublic
  • utilitiesNatural Gas Available, Electricity Available, Cable Available, High Speed Avail
  • roofComposition
  • lot featuresWooded, Evergreen Trees, Deciduous Trees, Level, House Faces East, Paved, Curbs, Gutters, Sidewalks
  • parkingOff Street
  • HEAT TYPEForced Air
  • AIR CONDITIONINGWall/Window Unit(s), Ceiling Fan(s)
  • sewerPublic Sewer
  • Disability FeaturesLevel Lot, Near Bus, Main Floor Bath, Main Level Laundry
  • other exterior FeaturesBalcony

Financial

  • Sales Price$1,675,000
  • Real Estate Tax $8,069/yr
  • Zoning RL-1
View Virtual Tour
Two-story brick house with a steep white gable and warmly lit porch at dusk.

Schedule a Showing

I would love to show you this beautiful property. Please select your preferred date and time below. I will be in touch shortly to confirm your appointment.

Schedule a Showing

I would love to show you this beautiful property. Please select your preferred date and time below. I will be in touch shortly to confirm your appointment.

Thank you for your interest in 1521 9th St, Boulder, CO 80302. We are reviewing your request and will be in touch shortly!

Mortgage Calculator

Estimate your monthly mortgage payment, including the principal and interest, property taxes, and HOA. Adjust the values to generate a more accurate rate.

All estimates are provided for informational purposes only. Actual amounts may vary.
$0,000 Your Payment 20 15 65
$0,000 Your Payment

Boulder

Explore

Let’s Find Your Colorado Home

Whether you’re buying, selling, or investing, connect with Matt Ladwig and his team today. We’re here to make your Colorado real estate journey seamless, successful, and rewarding.

Follow Me on Instagram