Property photo 1
Property photo 2
Property photo 3
Property photo 4
Property photo 5
2 Beds
3 Baths
1,619 sqft

$480,000

10186 Green Ct A, Westminster CO, 80031

Price per sqft$296.48
Built in1997
Property size1,619 sqft
Property typeTownhomes
Courtesy of Coldwell Banker Realty 56, Michael Brassem Listing Contact: [email protected],303-494-0990

Overview

Pending

Listed Oct 22, 2026

Updated 4h ago

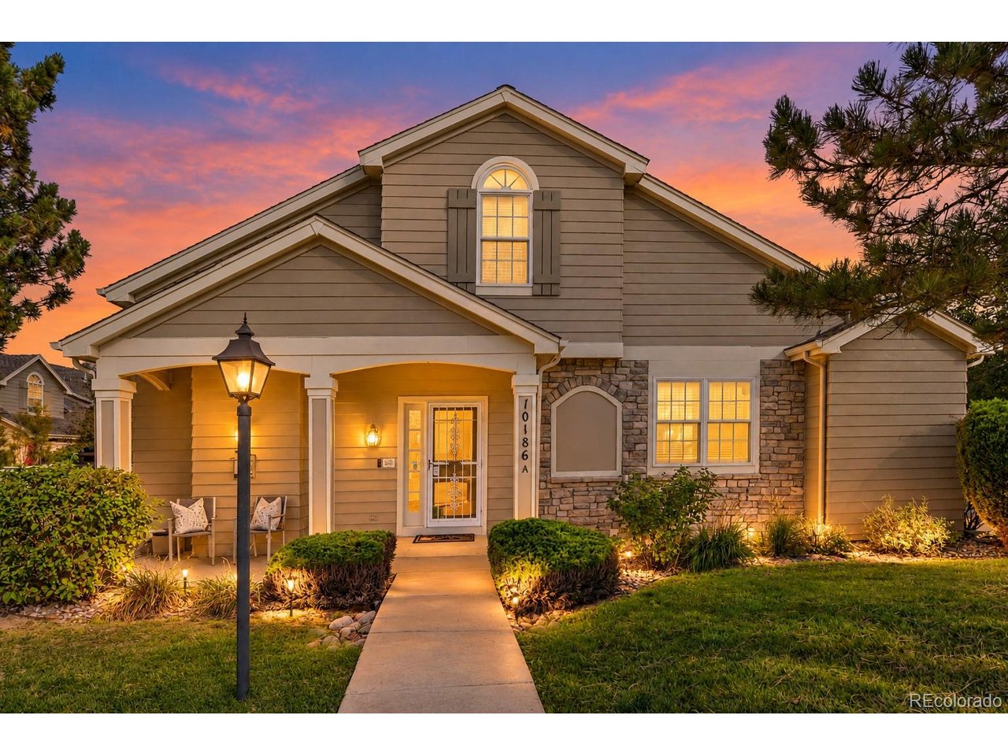
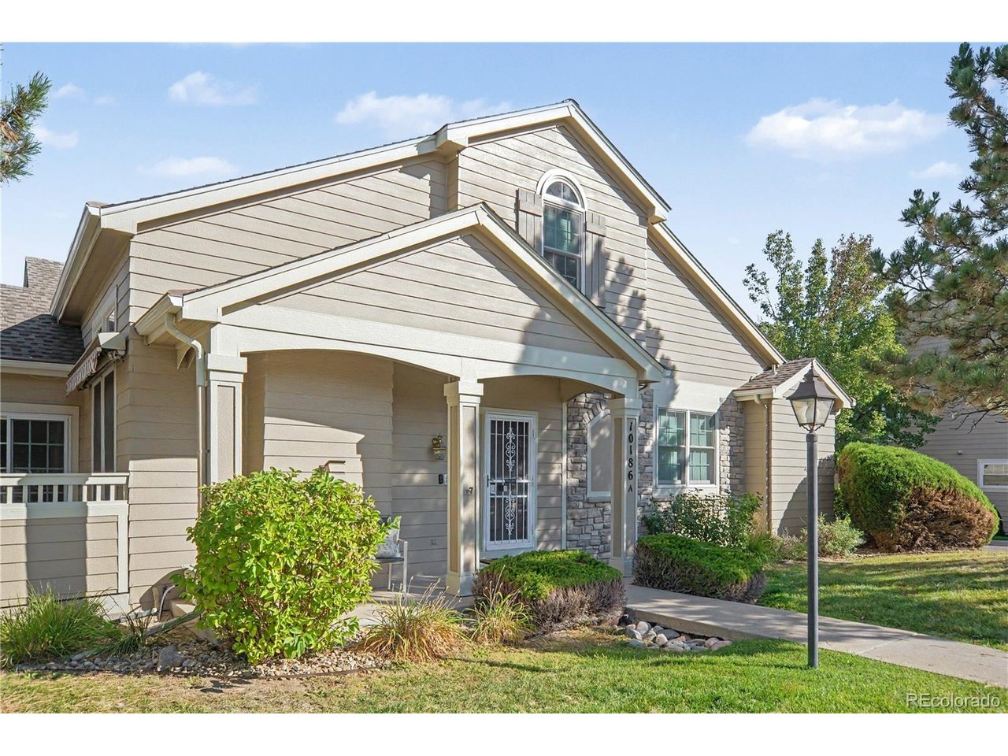
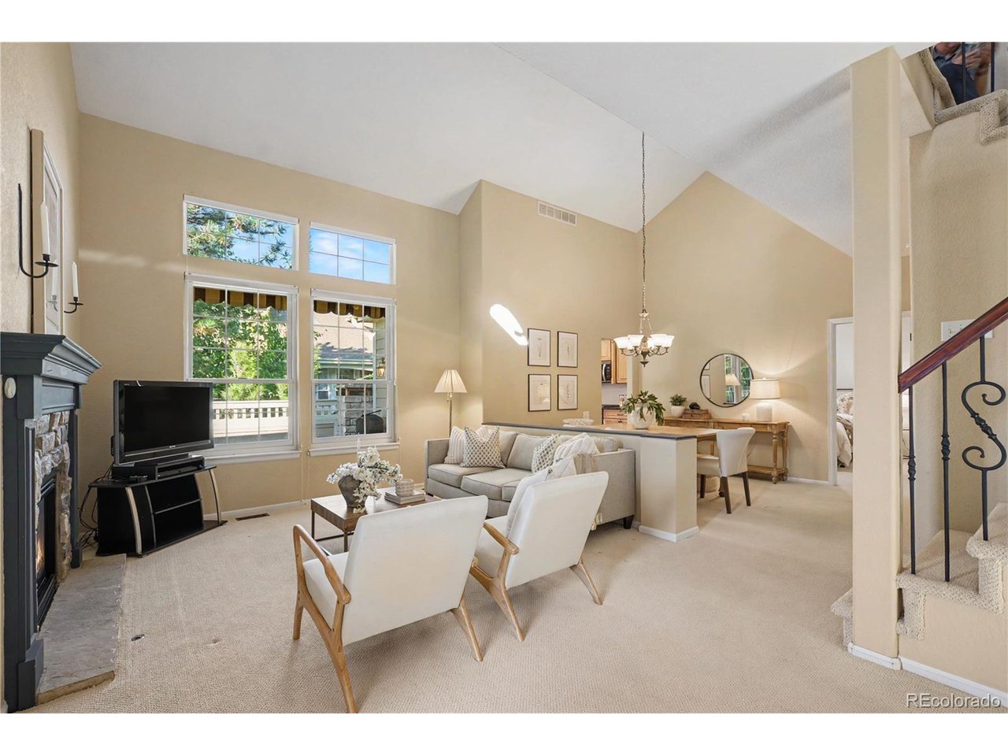
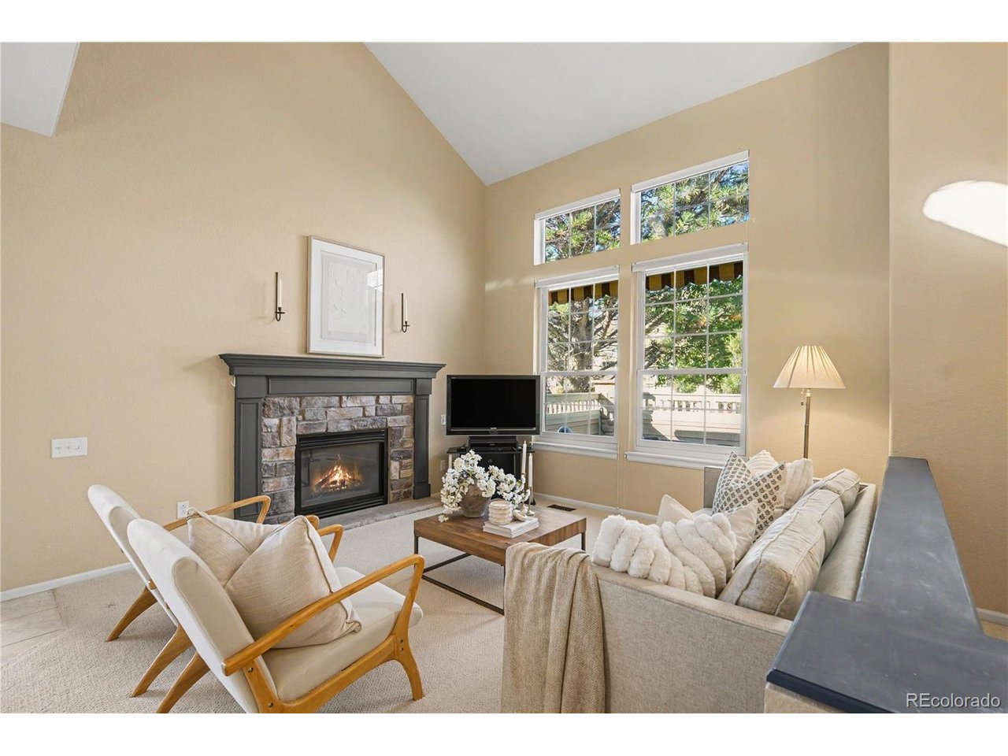
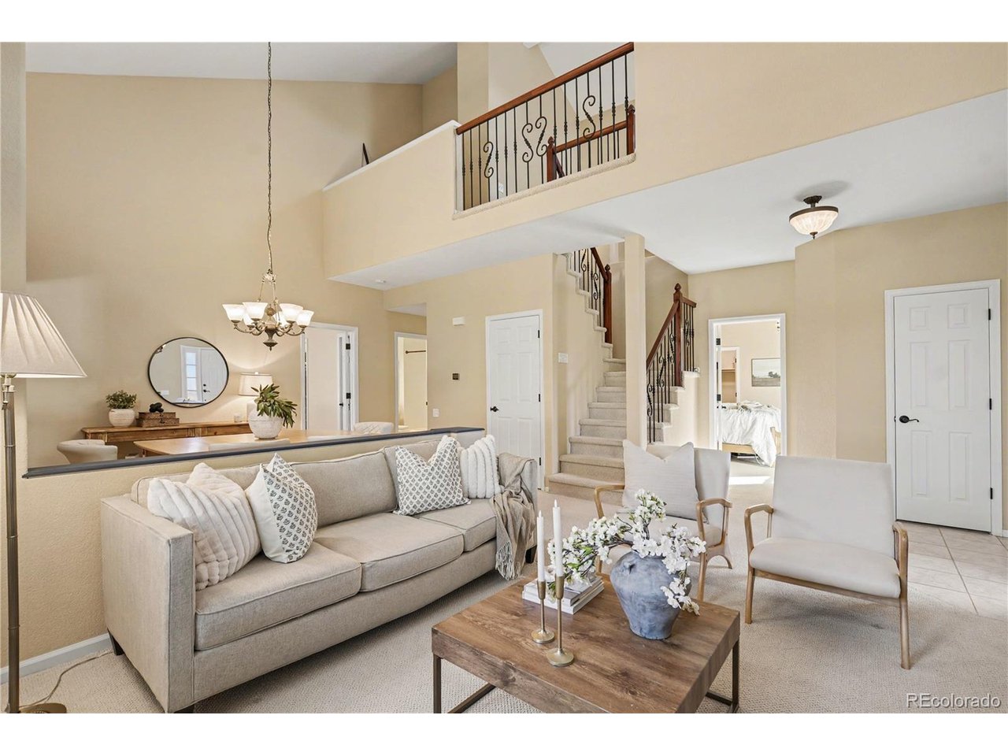
Discover low-maintenance living in this beautifully updated end-unit townhome in Westminster's desirable NorthPark community. Offering 2 bedrooms, 3 bathrooms, and 1,619 finished square feet, this thoughtfully designed home combines the convenience of main-floor living with the versatility of an upper-level loft. The spacious main-floor primary suite features two closets and a beautifully remodeled bathroom with a walk-in shower. Throughout the home, you'll appreciate custom maple cabinetry, elegant granite countertops, custom wrought iron railings, fresh carpeting, and new window coverings. The updated kitchen showcases engineered wood flooring, a gas range, double-drawer dishwasher, soft-close cabinetry, pull-out shelving, built-in wine storage, and bookshelves. The second bedroom features a generous walk-in closet, while the loft provides flexible space for a home office, reading retreat, or additional living area. Enjoy outdoor relaxation on the enclosed patio with a retractable awning. Additional highlights include Andersen replacement windows with a 30-year warranty, a furnace, HVAC and 60-gallon water heater installed in 2020, and a partial basement with plumbing rough-ins offering future possibilities. The comprehensive HOA provides added peace of mind by covering landscaping, building maintenance, water, trash, and recycling, allowing more time to enjoy the Colorado lifestyle. With its extensive upgrades, functional layout, and outstanding community amenities, this NorthPark townhome offers the perfect blend of comfort, convenience, and easy living.

$3,193/mo

Est. mortgage payment based on a $480,000 home price.

All estimates are provided by Luxury Presence for informational purposes only. Actual amounts may vary.

Additional information

MLS® ID
2012696

Interior Features

Bedrooms
2
Bathrooms
3
Fireplace
Yes
Cooling
Yes
Heating
Yes
Basement
Yes

Exterior Features

Lot Size
0.05 Acres

Other Property Details

Taxes
$3,432
Tax Frequency
Annually
Association Fee Frequency
Monthly
Garage
Yes
Pets Allowed
Yes
MLS provider logo

Listings courtesy of Information and Real Estate Services, LLC (IRES) as distributed by MLS GRID

All information deemed reliable but not guaranteed and should be independently verified. All properties are subject to prior sale, change or withdrawal. Neither listing broker(s) nor Matt Ladwig shall be responsible for any typographical errors, misinformation, misprints and shall be held totally harmless. Properties displayed may be listed or sold by various participants in the MLS. 

Based on information submitted to the MLS GRID as of 4:51 AM UTC on 10/25/2026. All data is obtained from various sources and may not have been verified by broker or MLS GRID. Supplied Open House Information is subject to change without notice. All information should be independently reviewed and verified for accuracy. Properties may or may not be listed by the office/agent presenting the information.

©2026 Information and Real Estate Services, LLC (IRES). All rights reserved.

DMCA Notice 

Powered by Luxury Presence