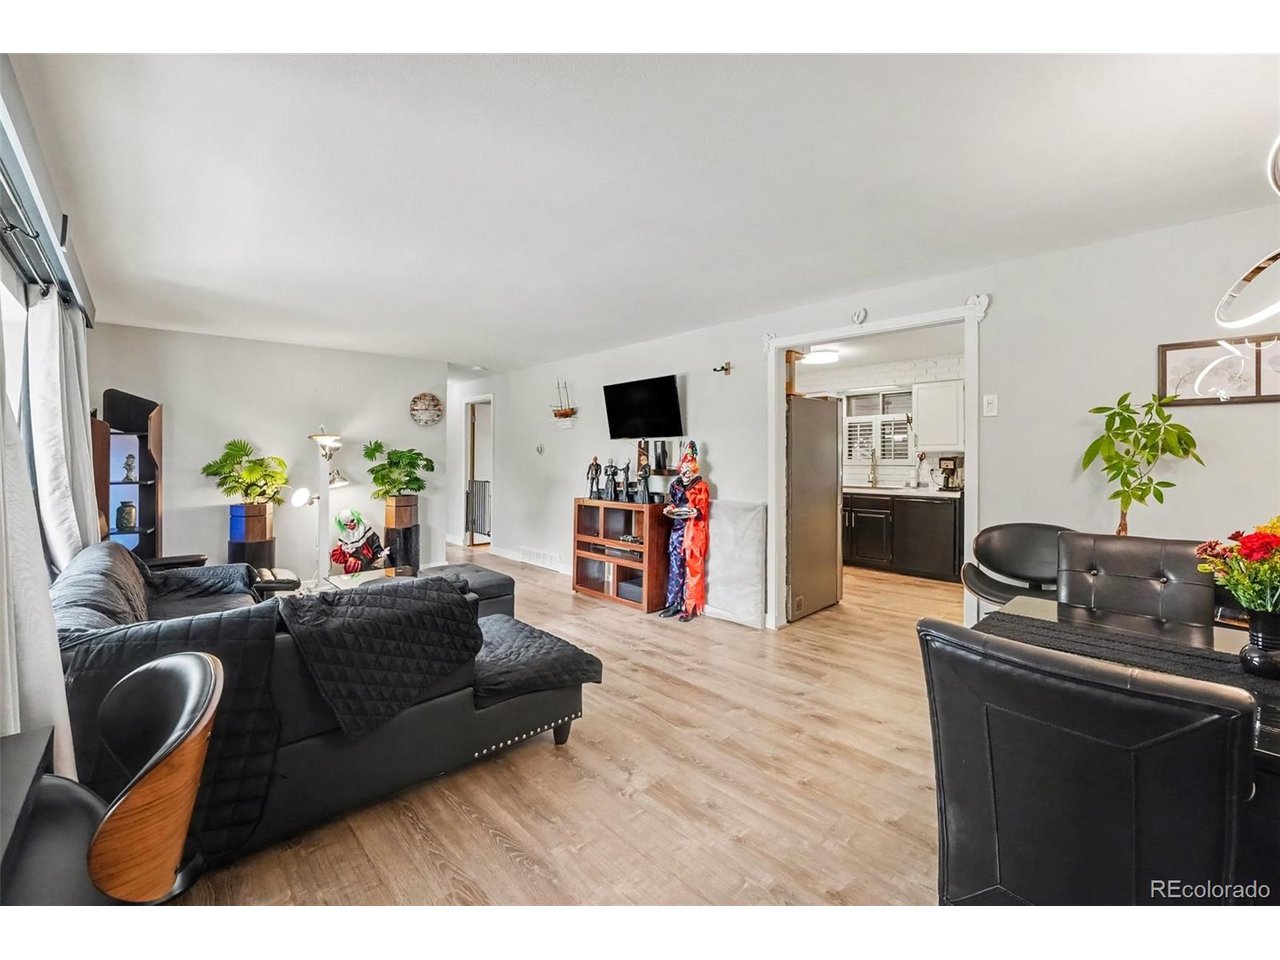
Property photo 1
Property photo 2
Property photo 3
Property photo 4
Property photo 5
4 Beds
2 Baths
2,200 sqft

$575,000

6964 S Clermont Dr, Littleton CO, 80122

Price per sqft$261.36
Built in1964
Property size2,200 sqft
Property typeResidential
Courtesy of Your Castle Real Estate Inc, Kyla Hammond Listing Contact: [email protected],720-431-1239

Overview

Coming soon Oct 25, 2026

Listed Oct 25, 2026

Updated 2h ago

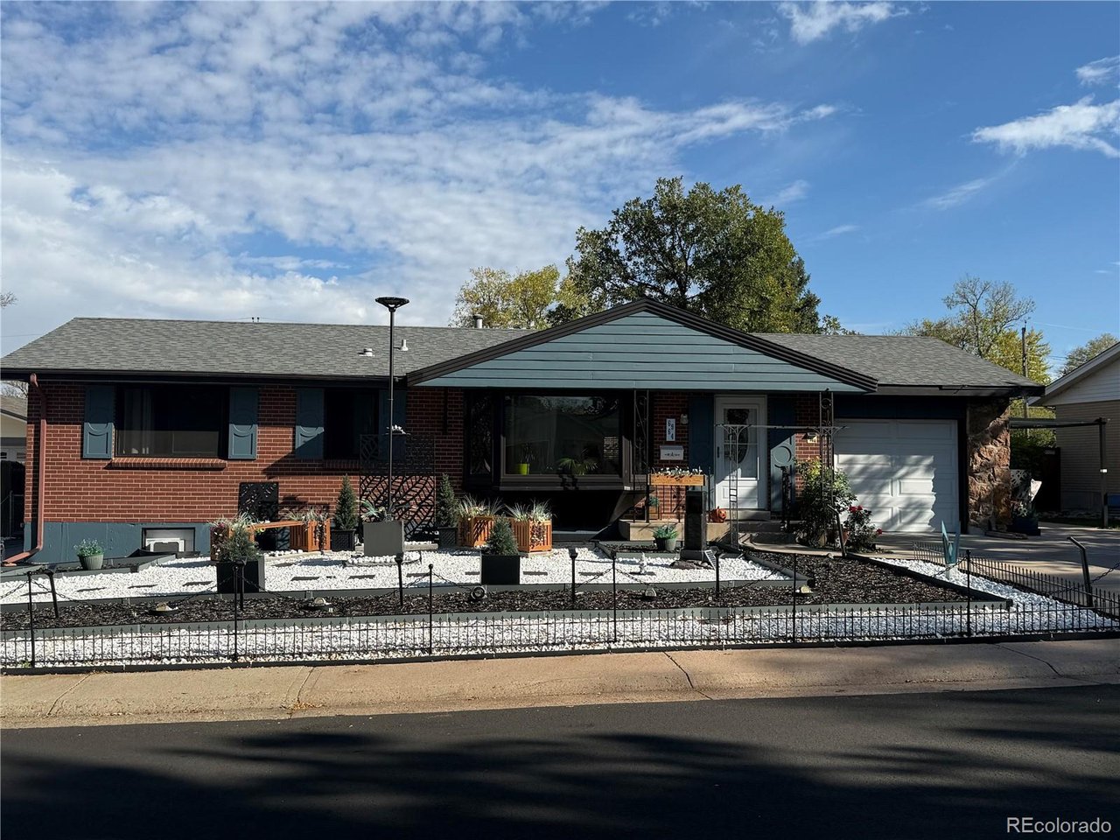
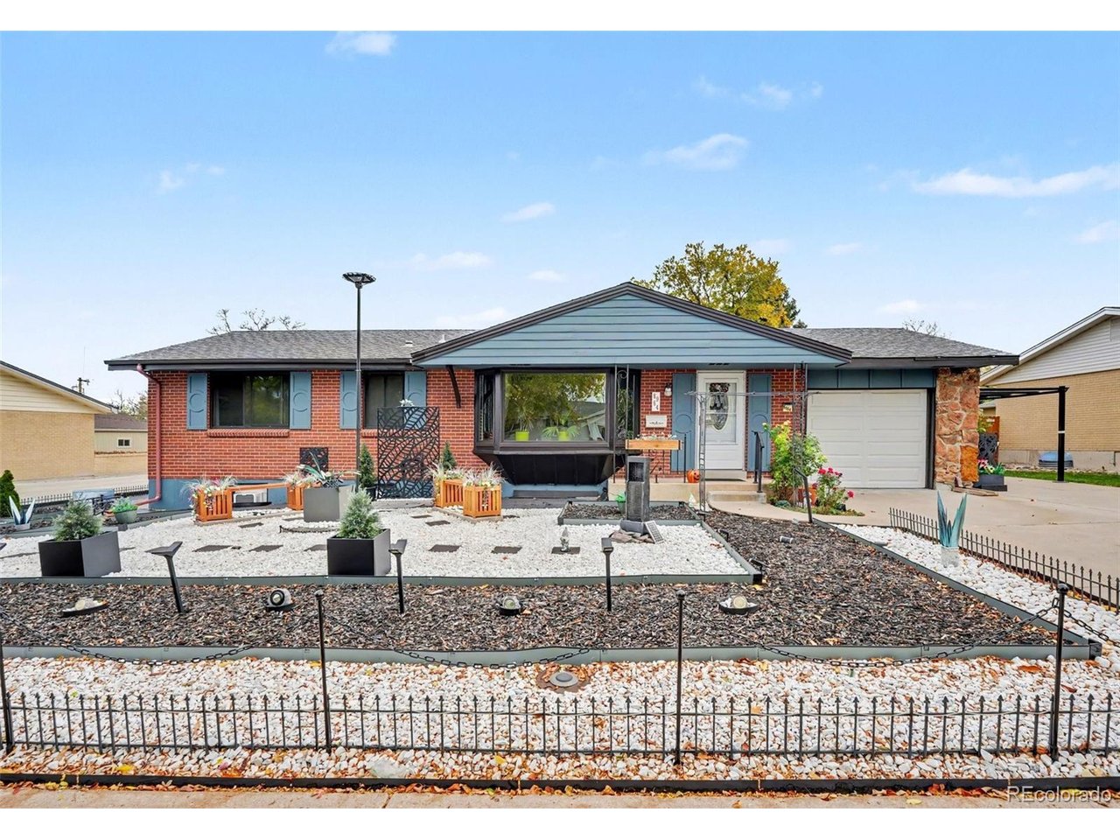
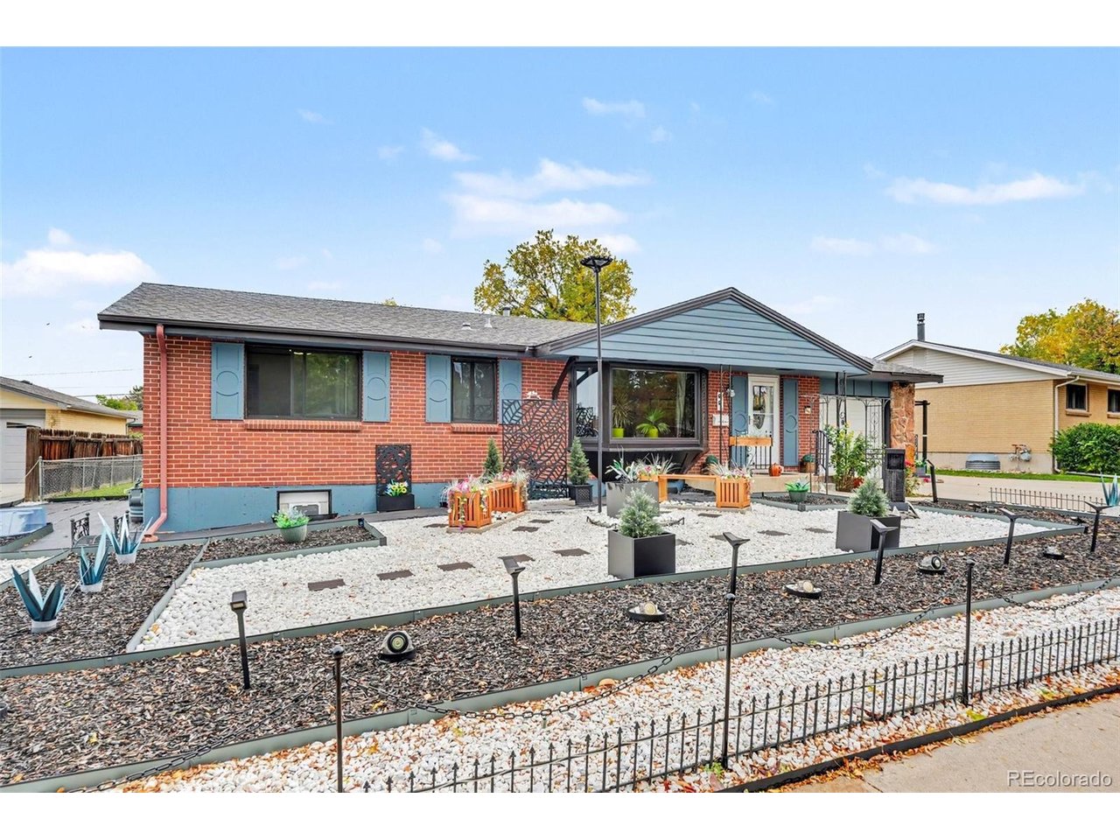
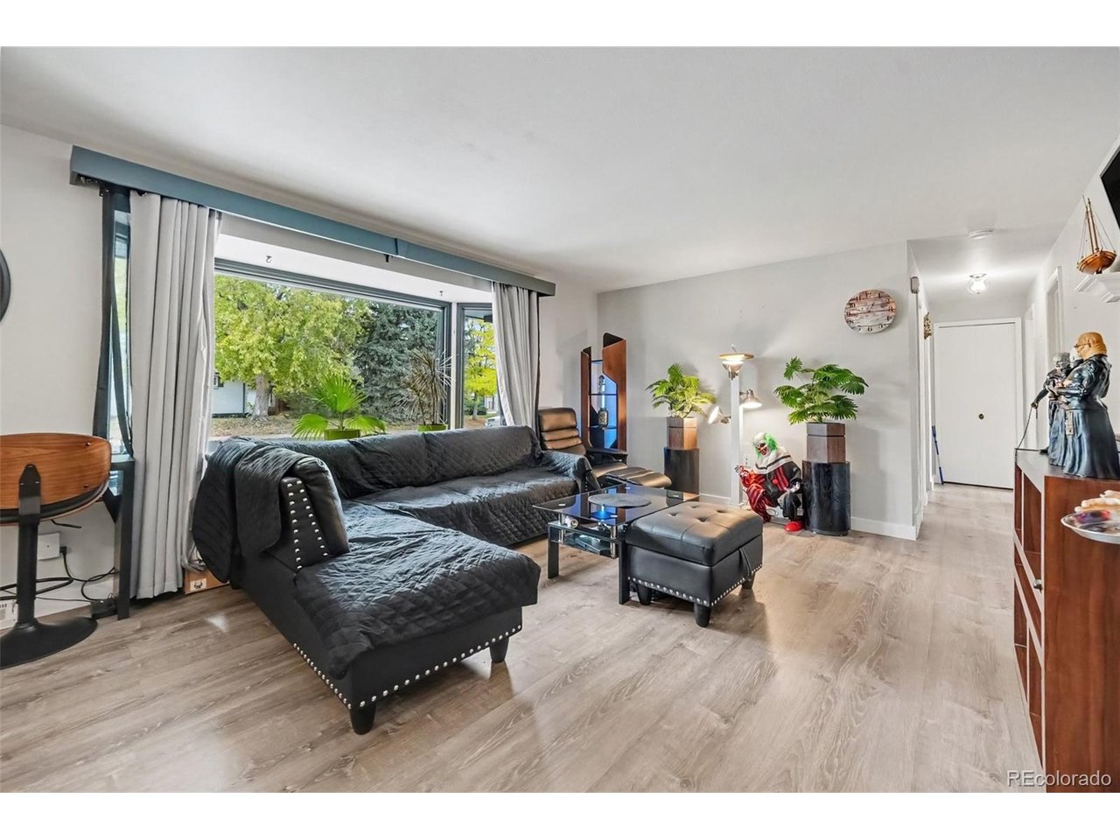
Very nice ranch home in popular Nob Hill! This home has been owned by the same family for decades. The updated kitchen has newer appliances, brand new countertops and sink, and features a custom peninsula island for additional seating and counter space. The main level has a bright and sunny living room, wood floors, a full bathroom, and three bedrooms. A charming covered back patio overlooks a quarter acre, fenced backyard with a garden area and a shed for storage. The basement adds exceptional versatility with an additional bedroom, a full bathroom, a utility/laundry room, and a huge workshop area that could easily be converted into a family or recreation room. Spacious attached garage also features a large attached workshop. Extra side parking for RV's, boat, or additional vehicles. Several updates including new lighting, ceiling fans, custom shelves, and bathroom updates. This home is just a few blocks to Ford Elementary which is in the center of the neighborhood, and minutes to Newton Middle School and Arapahoe High School in award-winning Littleton Public Schools. Enjoy being walking distance to groceries, restaurants, parks, and trails, with easy access to the Denver Tech Center, light rail, C-470, and I-25.

$3,825/mo

Est. mortgage payment based on a $575,000 home price.

All estimates are provided by Luxury Presence for informational purposes only. Actual amounts may vary.

Additional information

MLS® ID
3637584

Interior Features

Bedrooms
4
Bathrooms
2
Cooling
Yes
Heating
Yes
Basement
Yes

Exterior Features

Lot Size
0.24 Acres

Other Property Details

Taxes
$3,718
Tax Frequency
Annually
Garage
Yes
MLS provider logo

Listings courtesy of Information and Real Estate Services, LLC (IRES) as distributed by MLS GRID

All information deemed reliable but not guaranteed and should be independently verified. All properties are subject to prior sale, change or withdrawal. Neither listing broker(s) nor Matt Ladwig shall be responsible for any typographical errors, misinformation, misprints and shall be held totally harmless. Properties displayed may be listed or sold by various participants in the MLS. 

Based on information submitted to the MLS GRID as of 1:59 PM UTC on 10/23/2026. All data is obtained from various sources and may not have been verified by broker or MLS GRID. Supplied Open House Information is subject to change without notice. All information should be independently reviewed and verified for accuracy. Properties may or may not be listed by the office/agent presenting the information.

©2026 Information and Real Estate Services, LLC (IRES). All rights reserved.

DMCA Notice 

Powered by Luxury Presence