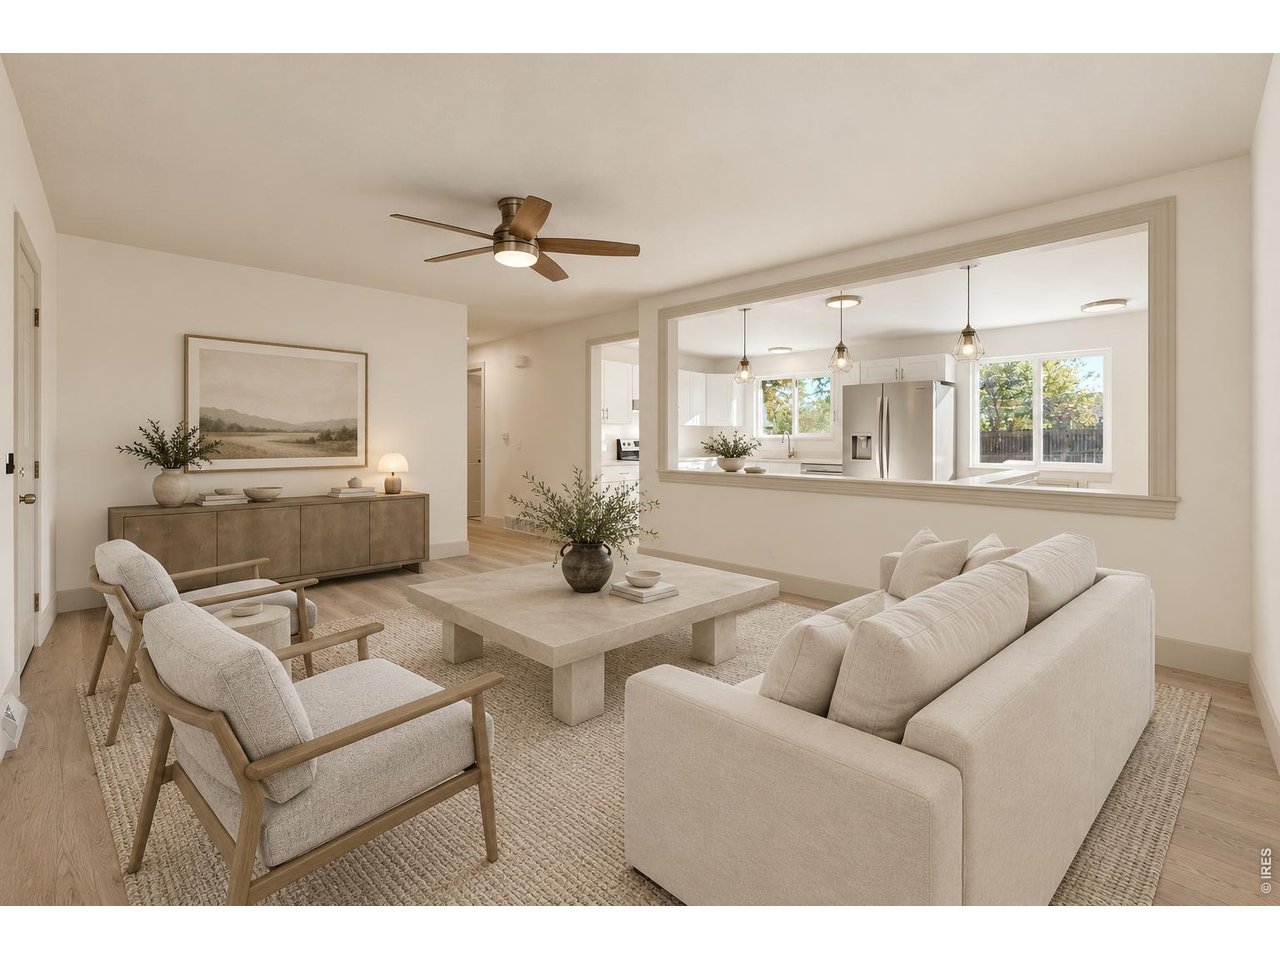
Property photo 1
Property photo 2
Property photo 3
Property photo 4
Property photo 5
3 Beds
3 Baths
1,722 sqft

$520,000

9192 Everett St, Westminster CO, 80021

Price per sqft$301.97
Built in1973
Property size1,722 sqft
Property typeResidential
Courtesy of RE/MAX Northwest, John Subry Listing Contact: 3034574800

Overview

Active

Listed Oct 22, 2026

Updated 31h ago

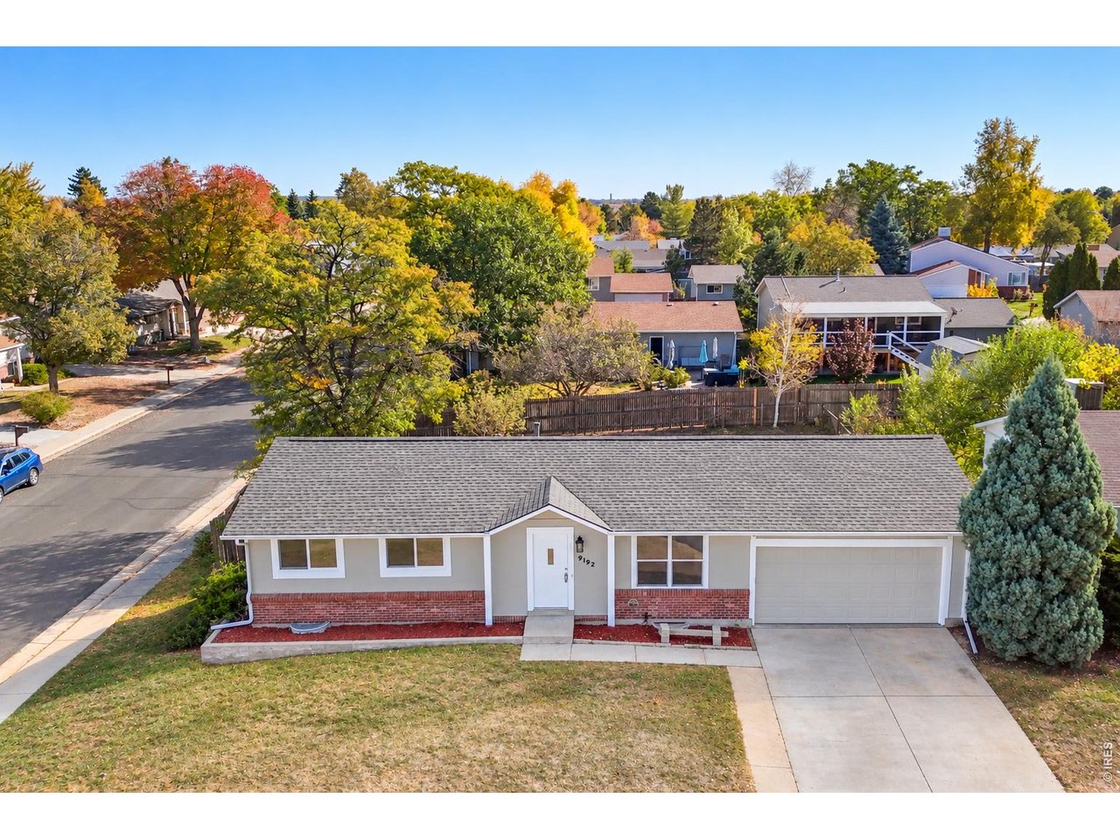
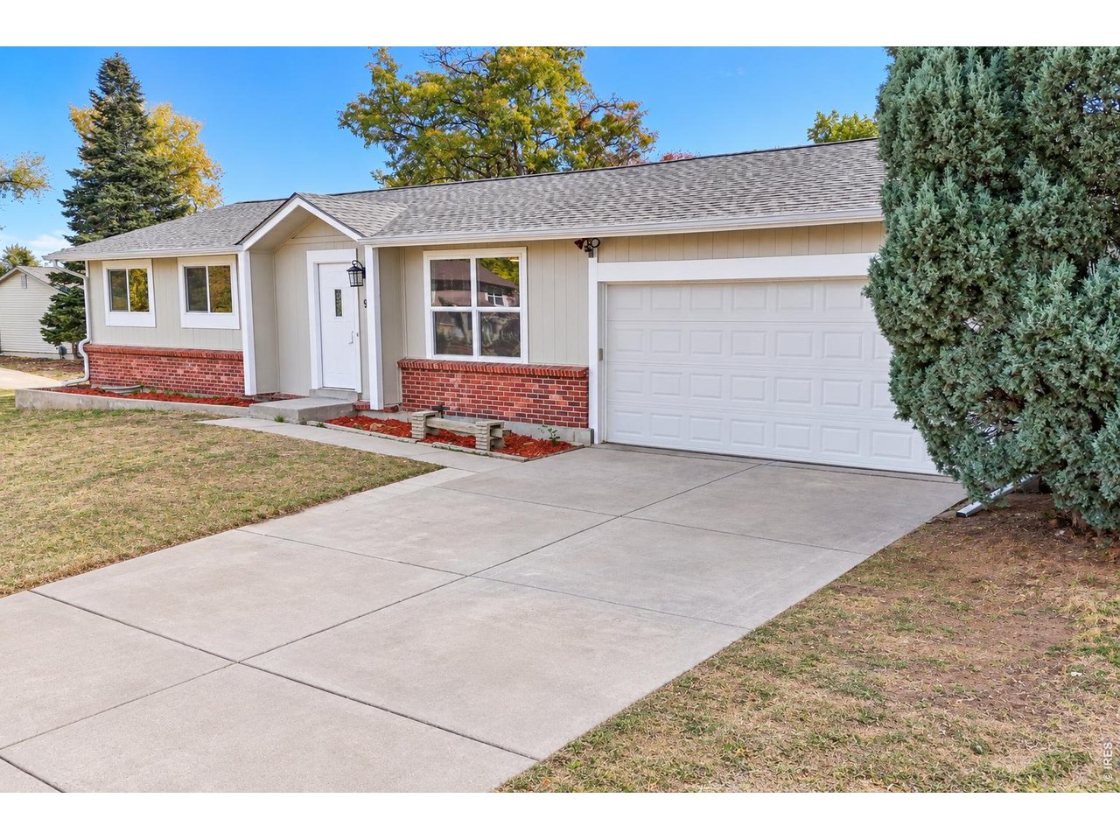
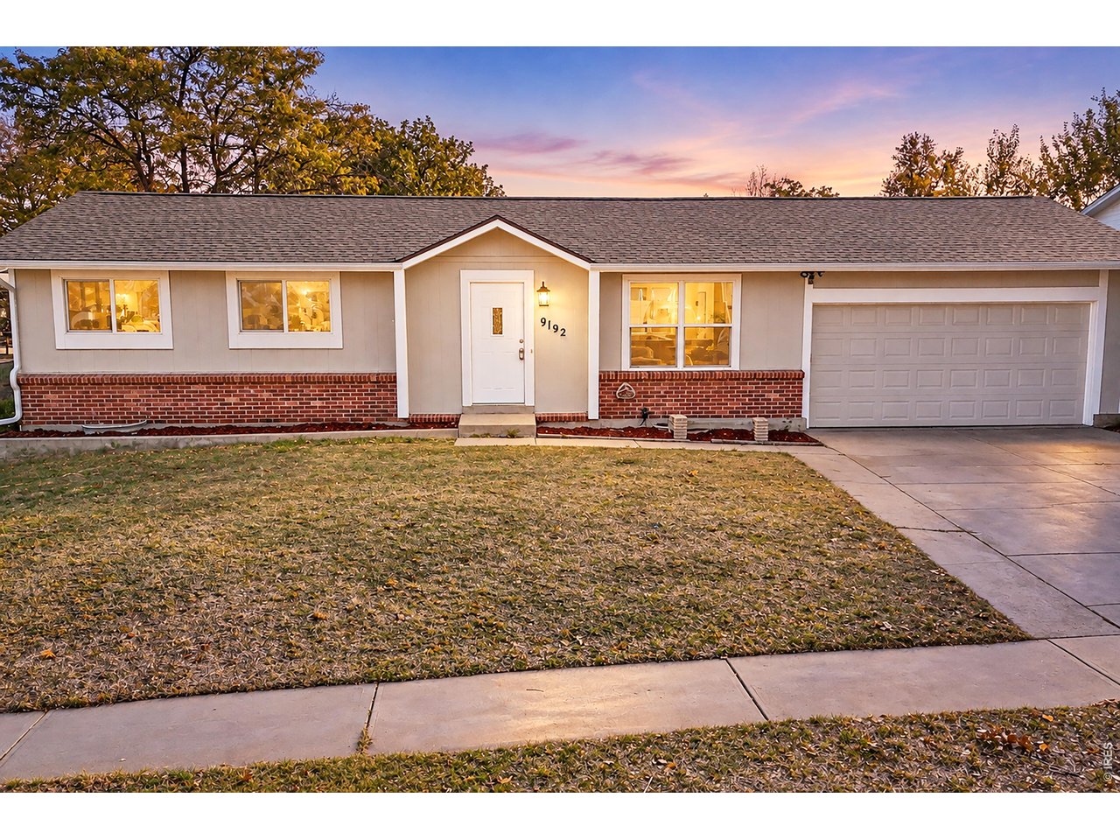
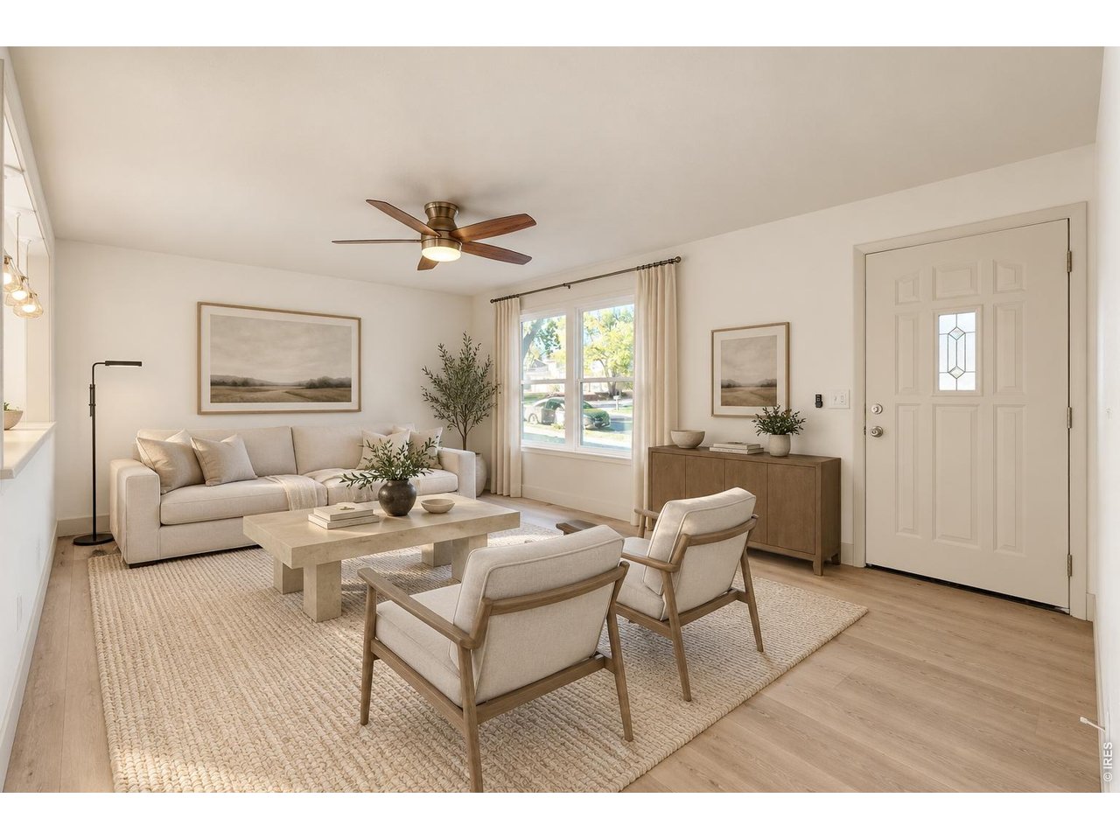
Welcome to 9192 Everett Street, a beautifully renovated ranch-style home in Westminster. Nearly everything has been updated, offering the perfect combination of modern finishes, functional living spaces & peace of mind. Step inside to discover fresh interior paint, all-new flooring throughout & a bright, inviting living room filled with natural light. The completely remodeled kitchen features white shaker cabinetry, quartz countertops, stainless steel appliances, a stylish tile backsplash & updated finishes, creating a beautiful space for everyday living & entertaining. The main level offers 3 bedrooms & 2 completely renovated bathrooms featuring contemporary finishes, updated vanities & beautifully tiled showers. Downstairs, the spacious partially finished basement provides incredible flexibility with a large recreation room, wet bar, 3/4 bathroom, & additional space for study or a home gym. Major improvements include a new roof, new evaporative cooler, new flooring throughout & fresh interior & exterior paint, making this home truly move-in ready! Outside, enjoy a generously sized lot with mature trees, a concrete patio & plenty of potential to create your ideal outdoor retreat. An attached 2-car garage adds everyday convenience. Ideally situated near neighborhood parks, shopping, dining & major commuter routes, with easy access to both Denver & Boulder. With extensive updates already completed, this beautifully refreshed home is ready for its next chapter!

$3,460/mo

Est. mortgage payment based on a $520,000 home price.

All estimates are provided by Luxury Presence for informational purposes only. Actual amounts may vary.

Additional information

MLS® ID
1071076

Interior Features

Bedrooms
3
Bathrooms
3
Cooling
Yes
Heating
Yes
Basement
No

Exterior Features

Lot Size
0.19 Acres

Other Property Details

Taxes
$2,516
Tax Frequency
Annually
Garage
Yes
MLS provider logo

Listings courtesy of Information and Real Estate Services, LLC (IRES) as distributed by MLS GRID

All information deemed reliable but not guaranteed and should be independently verified. All properties are subject to prior sale, change or withdrawal. Neither listing broker(s) nor Matt Ladwig shall be responsible for any typographical errors, misinformation, misprints and shall be held totally harmless. Properties displayed may be listed or sold by various participants in the MLS. 

Based on information submitted to the MLS GRID as of 6:09 AM UTC on 10/23/2026. All data is obtained from various sources and may not have been verified by broker or MLS GRID. Supplied Open House Information is subject to change without notice. All information should be independently reviewed and verified for accuracy. Properties may or may not be listed by the office/agent presenting the information.

©2026 Information and Real Estate Services, LLC (IRES). All rights reserved.

DMCA Notice 

Powered by Luxury Presence