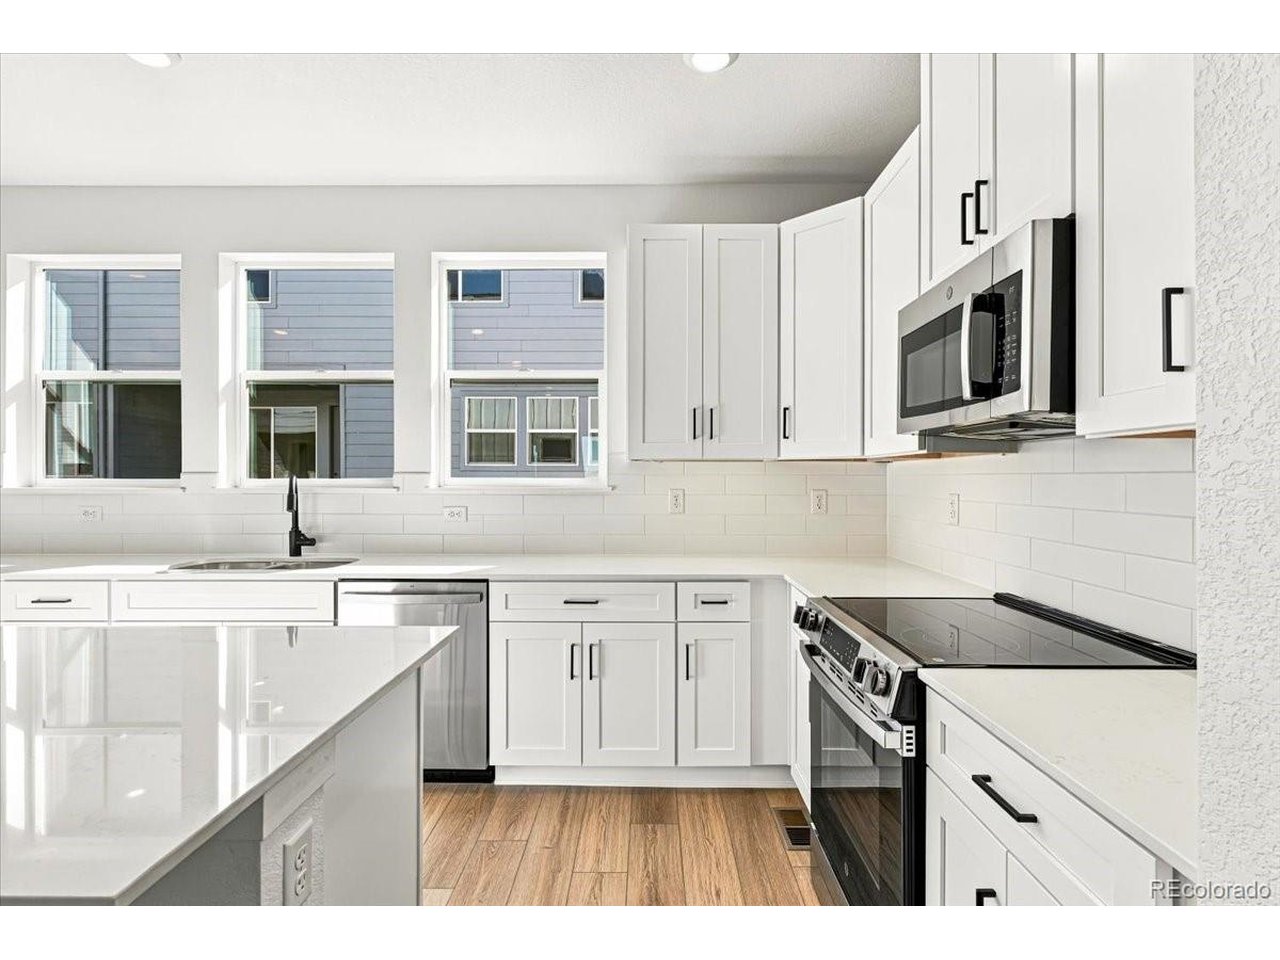
Property photo 1
Property photo 2
Property photo 3
Property photo 4
Property photo 5
4 Beds
4 Baths
1,974 sqft

$576,505

2888 W 56th Pl, Denver CO, 80221

Price per sqft$292.05
Built in2026
Property size1,974 sqft
Property typeTownhomes
Courtesy of Landmark Residential Brokerage, Reana Kaminsky Listing Contact: [email protected],720-226-8220

Overview

Active

Listed Oct 22, 2026

Updated 14h ago

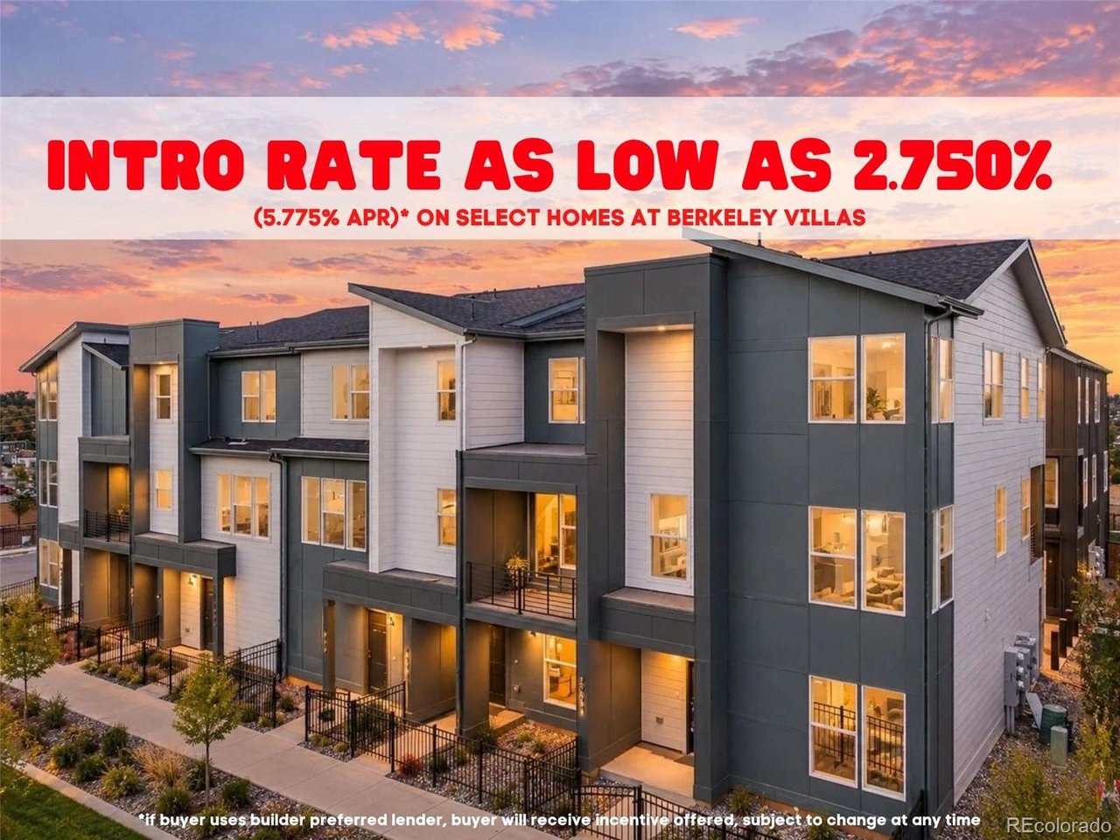
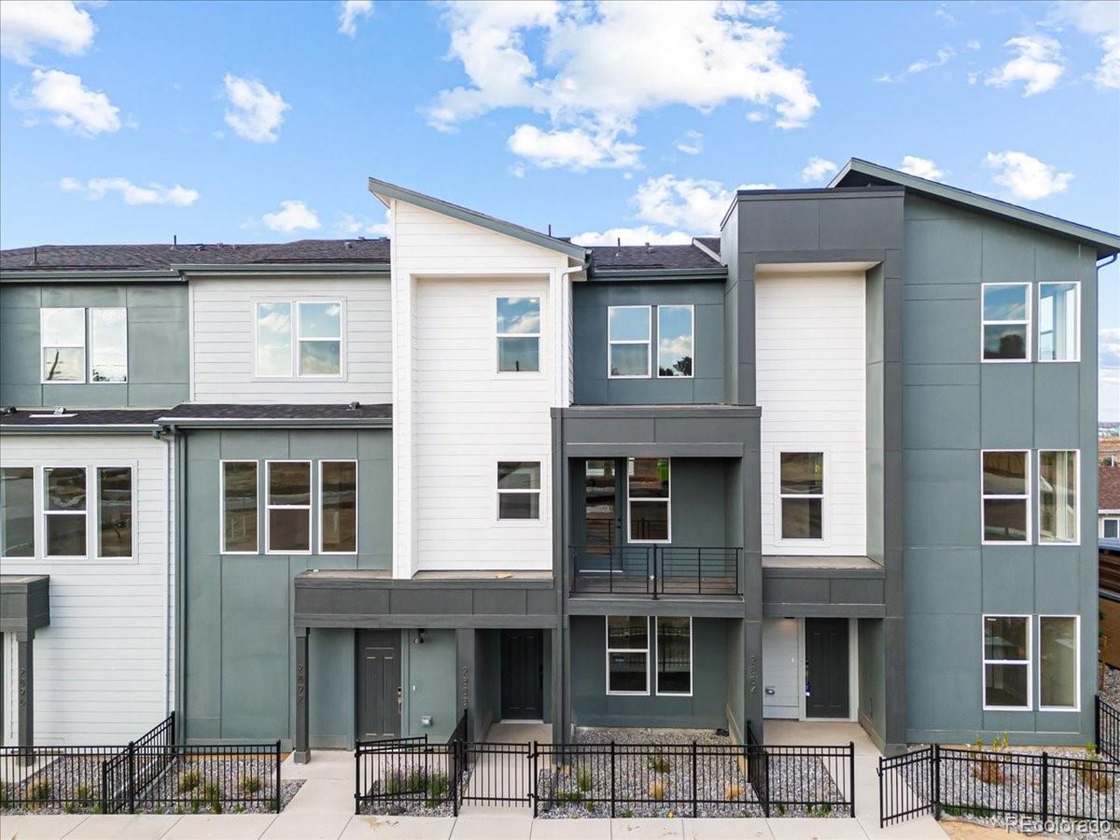
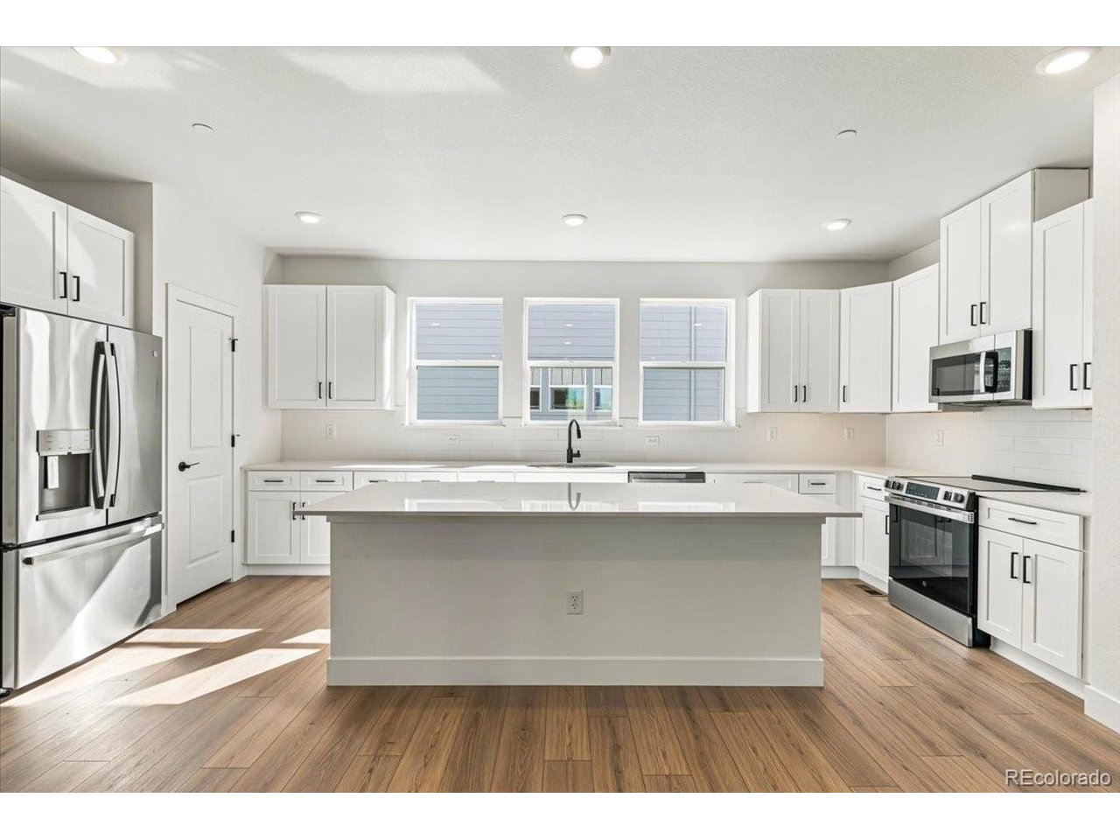
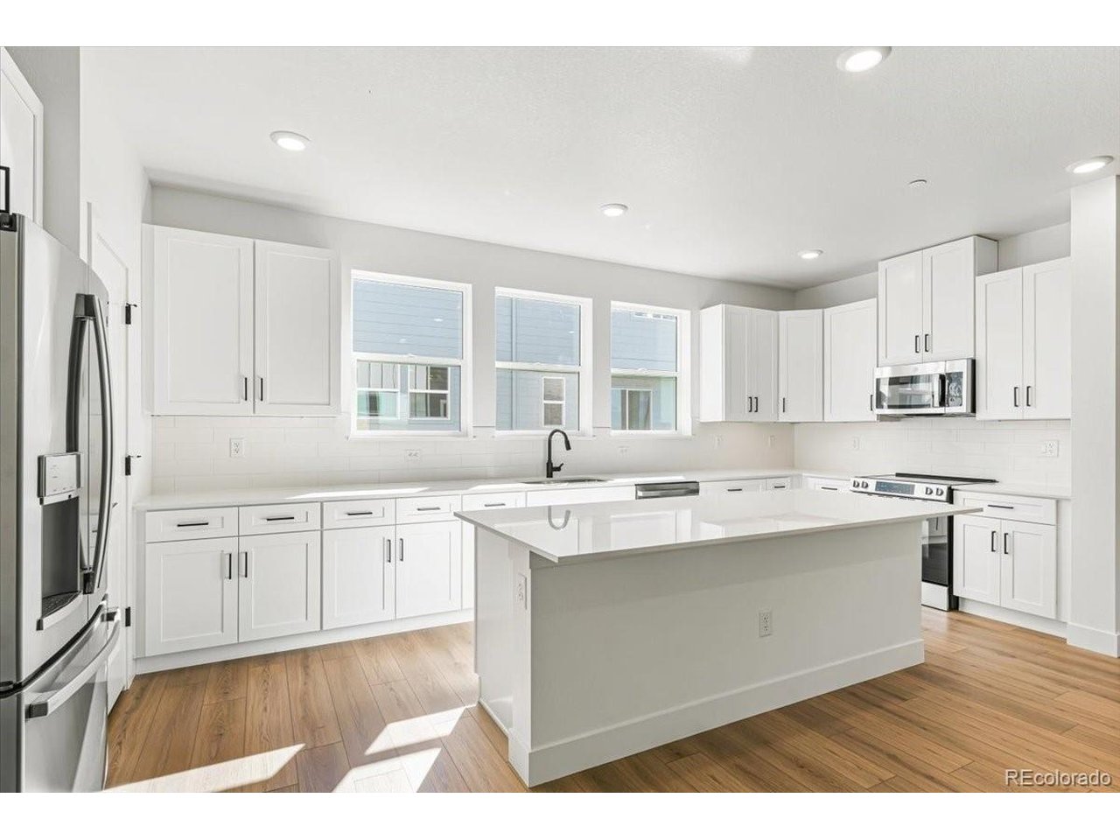
*INTRO RATES AS LOW AS 2.75%* BRAND NEW 2026 Trumark Homes townhome at Berkeley Villas, just minutes from Regis University, Olde Town Arvada, Tennyson Street and Berkeley Lake Park! LUXURIOUS 3-story, 4-bed, 4-bath home with 2-car attached garage, and a FENCED FRONT YARD!!! The main level offers a bedroom with its own 3/4 bath, ideal for guests, a home office, or multigenerational living. Upstairs, the open second floor connects the great room, dining area, and kitchen, with luxury vinyl plank flooring and high ceilings throughout. The kitchen is made for gathering, with a HUGE slab quartz island, stainless steel appliances, pantry closet!!! lots of cabinet space, and a breakfast nook. Step out to the private covered balcony and to enjoy Colorado's 300 days of sunshine and mountain view!! The top floor has the primary suite with a walk-in closet and a bath with a dual vanity and walk-in shower, plus two more bedrooms, a full bath, and convenient upper-level laundry. Energy-efficient geothermal heating, central air, a smart thermostat on each level, double-pane windows, and data wiring make everyday living comfortable and efficient. The metro district fee covers grounds maintenance, snow removal, trash, and recycling, so you can spend more time enjoying the neighborhood. LESS MAINTENANCE MORE MEMORIES! Grab coffee at Huckleberry Roasters or MOB Coffee, explore the shops and restaurants along Tennyson Street like Bakery Four or Two Hands, then head to Berkeley Lake Park for walking paths and tennis!! Walk to the light rail!! Quick access to I-25, I-70, downtown Denver, and Olde Town Arvada makes getting around easy peasy! ***Intro rate as low as 2.750% (5.775% APR)* on select homes. *Buyer must use the builder's preferred lender; incentive subject to change at any time.

$3,836/mo

Est. mortgage payment based on a $576,505 home price.

All estimates are provided by Luxury Presence for informational purposes only. Actual amounts may vary.

Additional information

MLS® ID
3774928

Interior Features

Bedrooms
4
Bathrooms
4
Cooling
Yes
Basement
No

Exterior Features

Lot Size
0.03 Acres

Other Property Details

Taxes
$675
Tax Frequency
Annually
Association Fee Frequency
Monthly
Garage
Yes
View
Yes
Pets Allowed
Yes
New Construction
Yes
MLS provider logo

Listings courtesy of Information and Real Estate Services, LLC (IRES) as distributed by MLS GRID

All information deemed reliable but not guaranteed and should be independently verified. All properties are subject to prior sale, change or withdrawal. Neither listing broker(s) nor Matt Ladwig shall be responsible for any typographical errors, misinformation, misprints and shall be held totally harmless. Properties displayed may be listed or sold by various participants in the MLS. 

Based on information submitted to the MLS GRID as of 2:30 AM UTC on 10/23/2026. All data is obtained from various sources and may not have been verified by broker or MLS GRID. Supplied Open House Information is subject to change without notice. All information should be independently reviewed and verified for accuracy. Properties may or may not be listed by the office/agent presenting the information.

©2026 Information and Real Estate Services, LLC (IRES). All rights reserved.

DMCA Notice 

Powered by Luxury Presence