Property photo 1
Property photo 2
Property photo 3
Property photo 4
Property photo 5
4 Beds
3 Baths
3,350 sqft

$1,149,000

9037 S Deer Creek Canyon Rd, Littleton CO, 80127

Price per sqft$342.99
Built in1957
Property size3,350 sqft
Property typeResidential
Courtesy of Madison & Company Properties, Trang Janick Listing Contact: [email protected],303-956-0792

Overview

Active

Listed Oct 22, 2026

Updated 3h ago

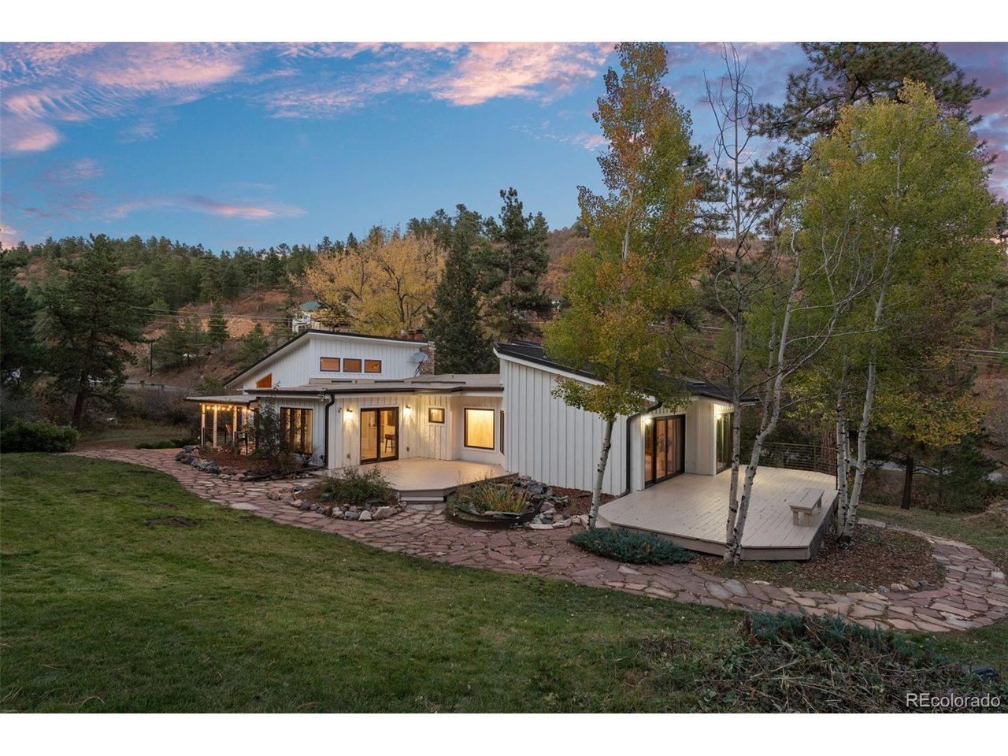
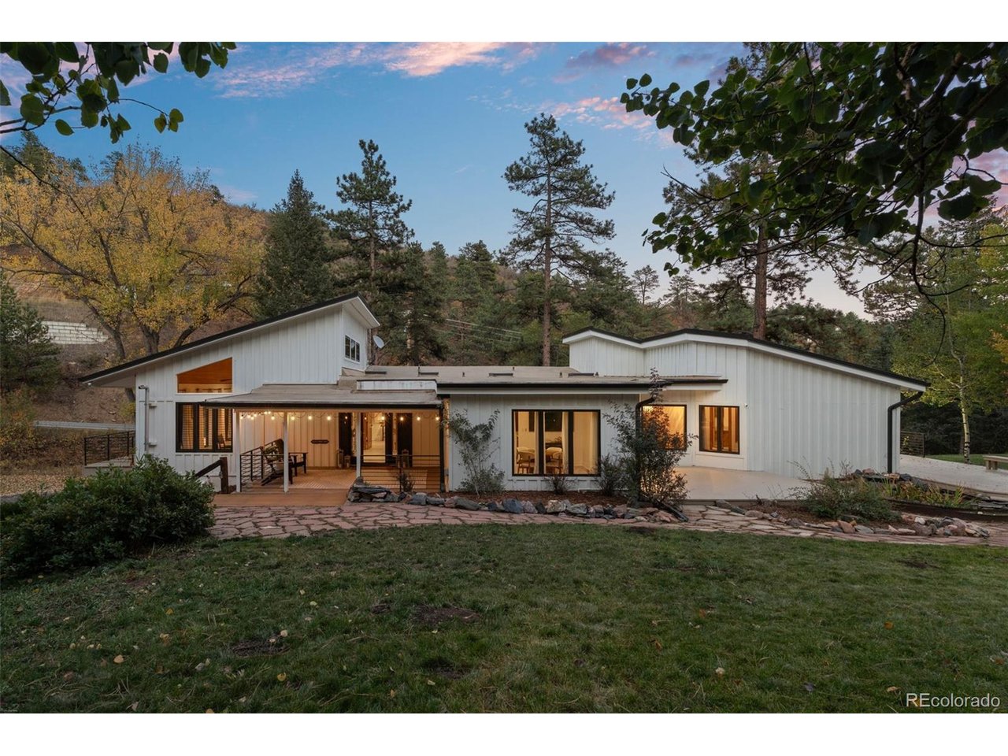
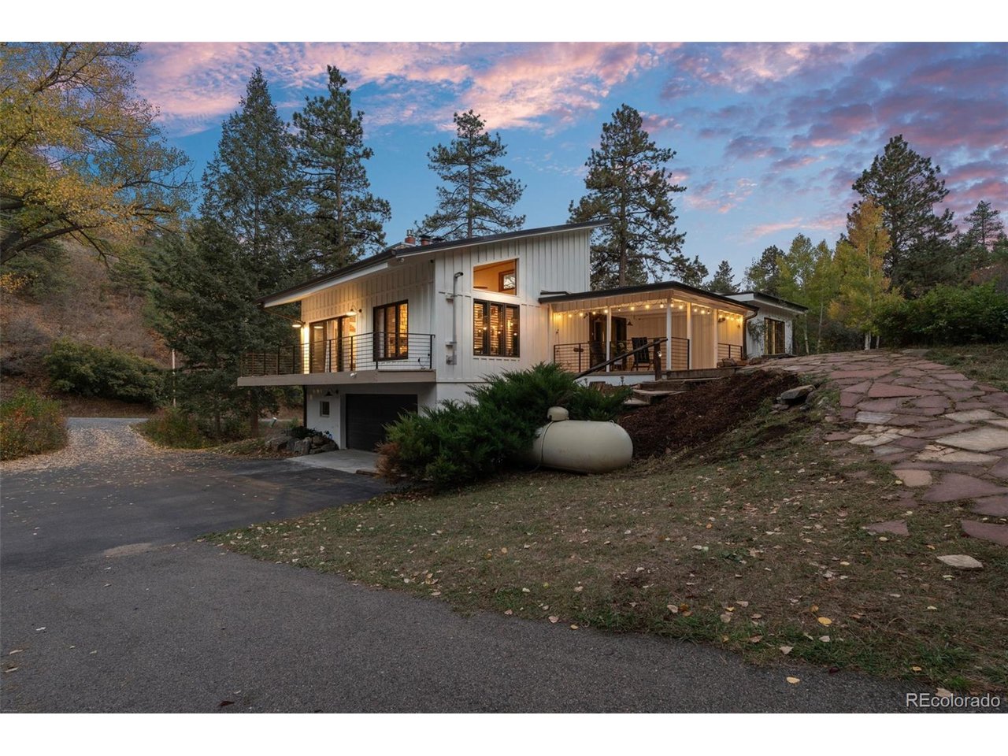
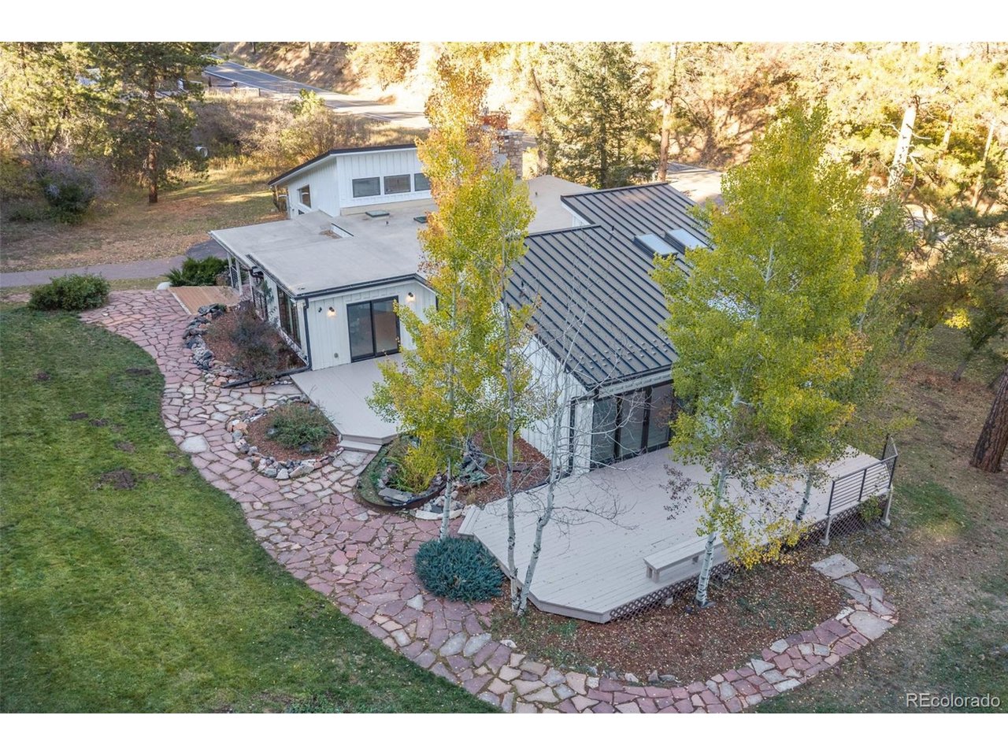
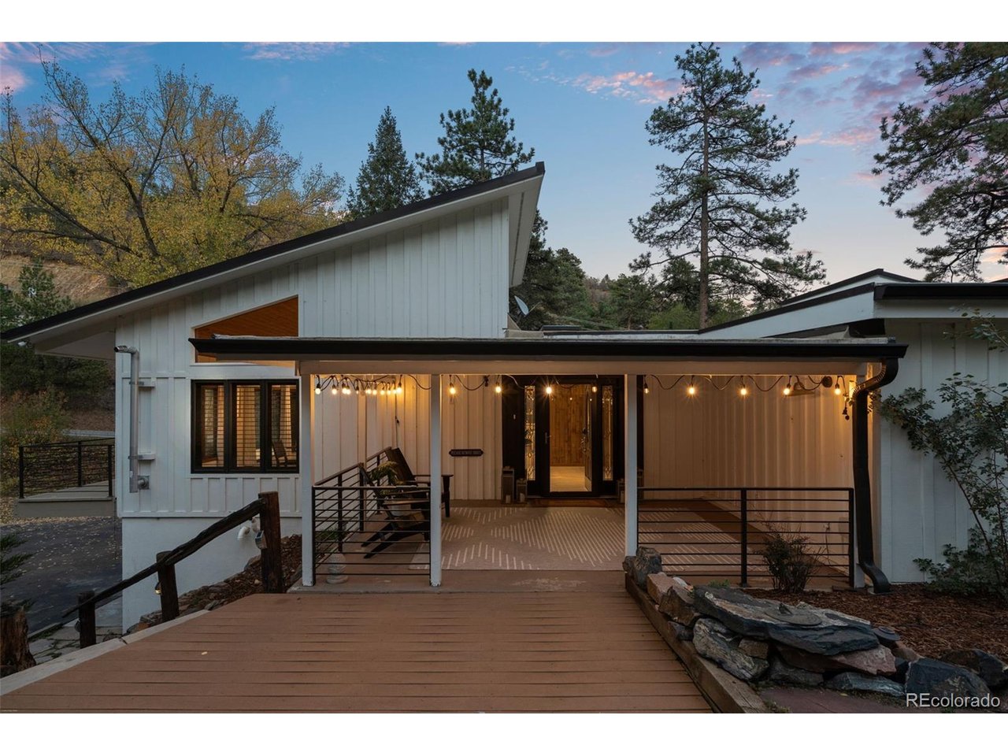
Clean lines. Warm cedar. Walls of glass. Built in 1957, yet still ahead of its time, this dreamy Mid-Century Modern sits on nearly an acre of aspen and ponderosa in Deer Creek Canyon. It has been refreshed with a modern hand, honoring the mid-century soul that makes it timeless. Inside, the house opens like a gallery. Cedar tongue-and-groove ceilings rise overhead, ribbed with dark timber beams. Refinished red oak floors run warm beneath walls of windows and skylights, so the light shifts through the rooms hour by hour. In the breathtaking great room, a stacked-stone fireplace climbs to the ceiling, the natural center of a plan made for long conversations and slow Sundays. The kitchen pairs a granite island and linear chandelier with wood-paneled walls and stainless appliances. It flows into an intimate dining room that opens straight to the deck. The main level holds three bedrooms and a dedicated home office. The remarkable primary retreat is the showstopper, with vaulted cedar ceilings, a diagonal cedar accent wall, and an original leaded-glass window. Sliding glass doors open to the deck. The five-piece bath is spa-worthy, and a private hot tub room opens to the bedroom deck. Steam, stars, repeat. Downstairs, a family room, a non-conforming fourth bedroom, and a 3/4 bath give guests their own space. The curb appeal is immediate outside. A manicured lawn and aspens frame the home, and freshly refinished wraparound decks with sleek metal railings extend the living space. The attached 2-car garage has a newly coated floor, and there's a detached 1-car garage as well. Quietly, the essentials are dialed: a standing seam metal roof, two newer HVAC systems and A/C units, a tankless water heater, whole-house filtration and a softener, radon mitigation, and fresh paint. A-2 zoning, no HOA, and a private well round it out. Ten minutes to Conifer. About thirty to Denver. A world away from both. Stop searching. You've found her.

$7,644/mo

Est. mortgage payment based on a $1,149,000 home price.

All estimates are provided by Luxury Presence for informational purposes only. Actual amounts may vary.

Additional information

MLS® ID
7533550

Interior Features

Bedrooms
4
Bathrooms
3
Fireplace
Yes
Cooling
Yes
Heating
Yes
Basement
Yes

Exterior Features

Lot Size
0.92 Acres

Other Property Details

Taxes
$4,688
Tax Frequency
Annually
Garage
Yes
View
Yes
MLS provider logo

Listings courtesy of Information and Real Estate Services, LLC (IRES) as distributed by MLS GRID

All information deemed reliable but not guaranteed and should be independently verified. All properties are subject to prior sale, change or withdrawal. Neither listing broker(s) nor Matt Ladwig shall be responsible for any typographical errors, misinformation, misprints and shall be held totally harmless. Properties displayed may be listed or sold by various participants in the MLS. 

Based on information submitted to the MLS GRID as of 3:31 AM UTC on 10/24/2026. All data is obtained from various sources and may not have been verified by broker or MLS GRID. Supplied Open House Information is subject to change without notice. All information should be independently reviewed and verified for accuracy. Properties may or may not be listed by the office/agent presenting the information.

©2026 Information and Real Estate Services, LLC (IRES). All rights reserved.

DMCA Notice 

Powered by Luxury Presence