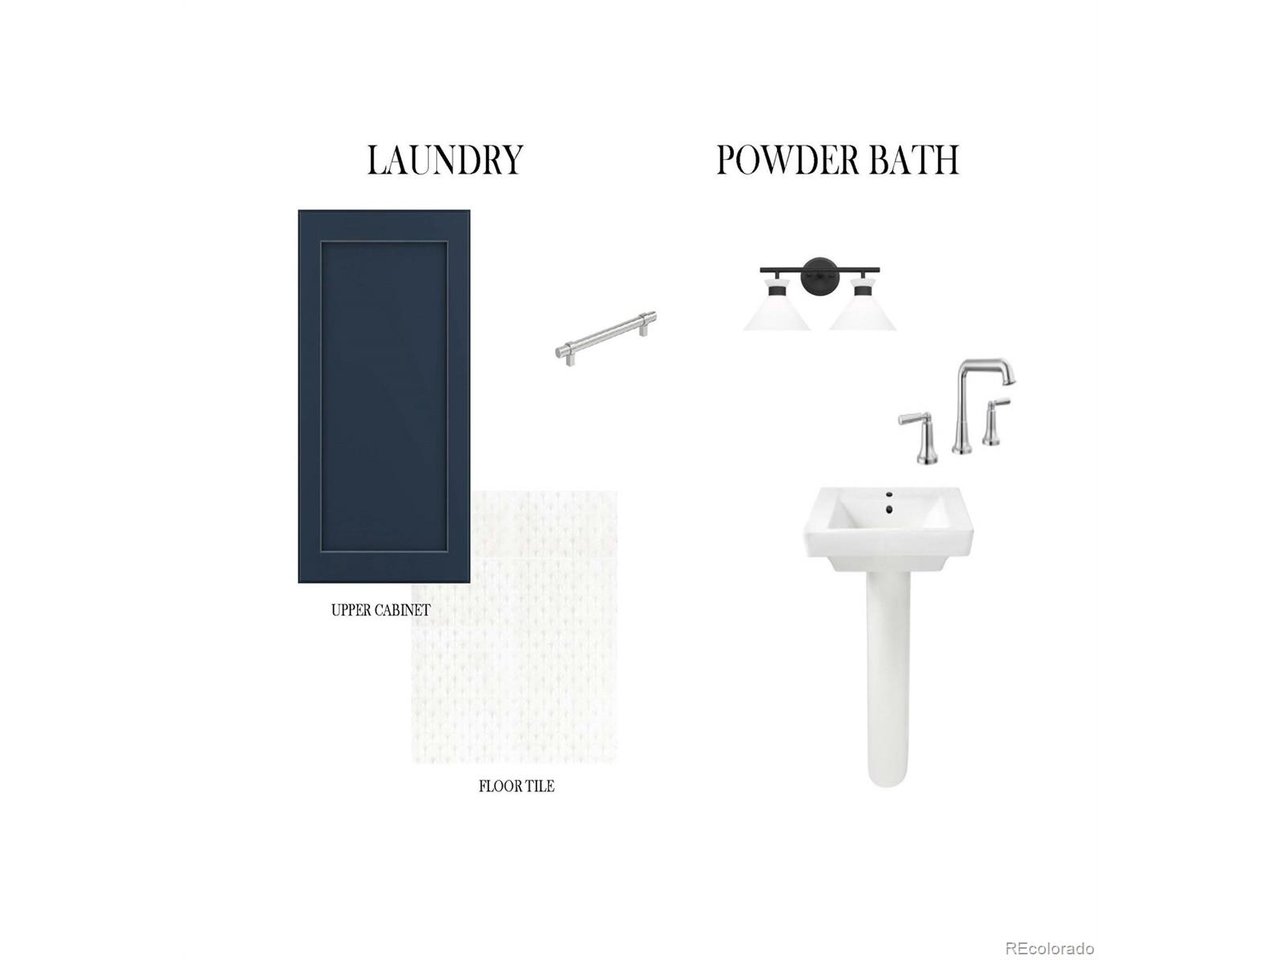
Property photo 1
Property photo 2
Property photo 3
Property photo 4
Property photo 5
4 Beds
3 Baths
2,120 sqft

$906,000

840 Peakview Pl, Longmont CO, 80503

Price per sqft$427.36
Built in2026
Property size2,120 sqft
Property typeResidential
Courtesy of Keller Williams DTC, Kristen White Listing Contact: 720-607-4337

Overview

Active

Listed Oct 22, 2026

Updated 21h ago

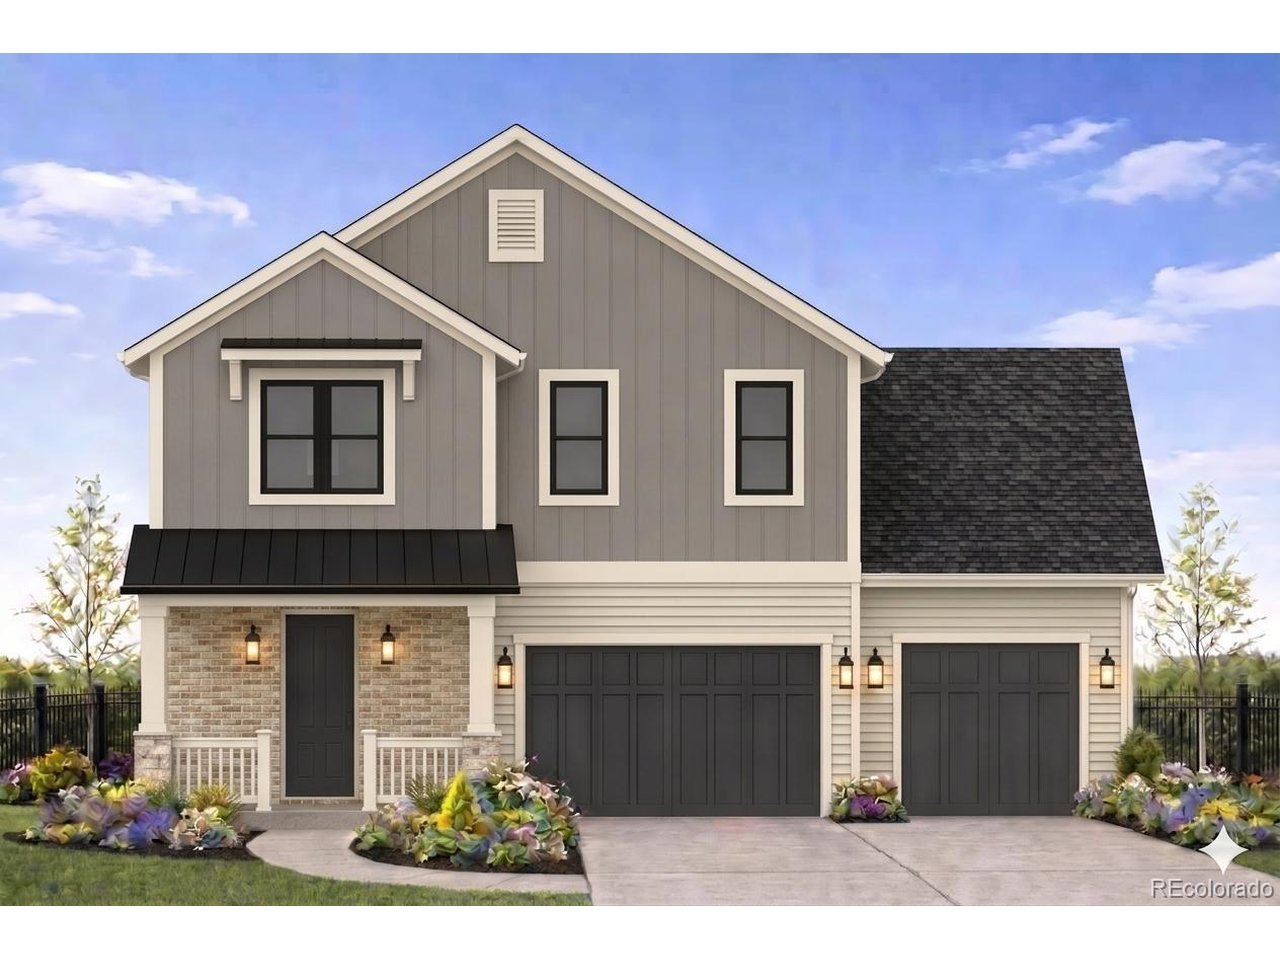
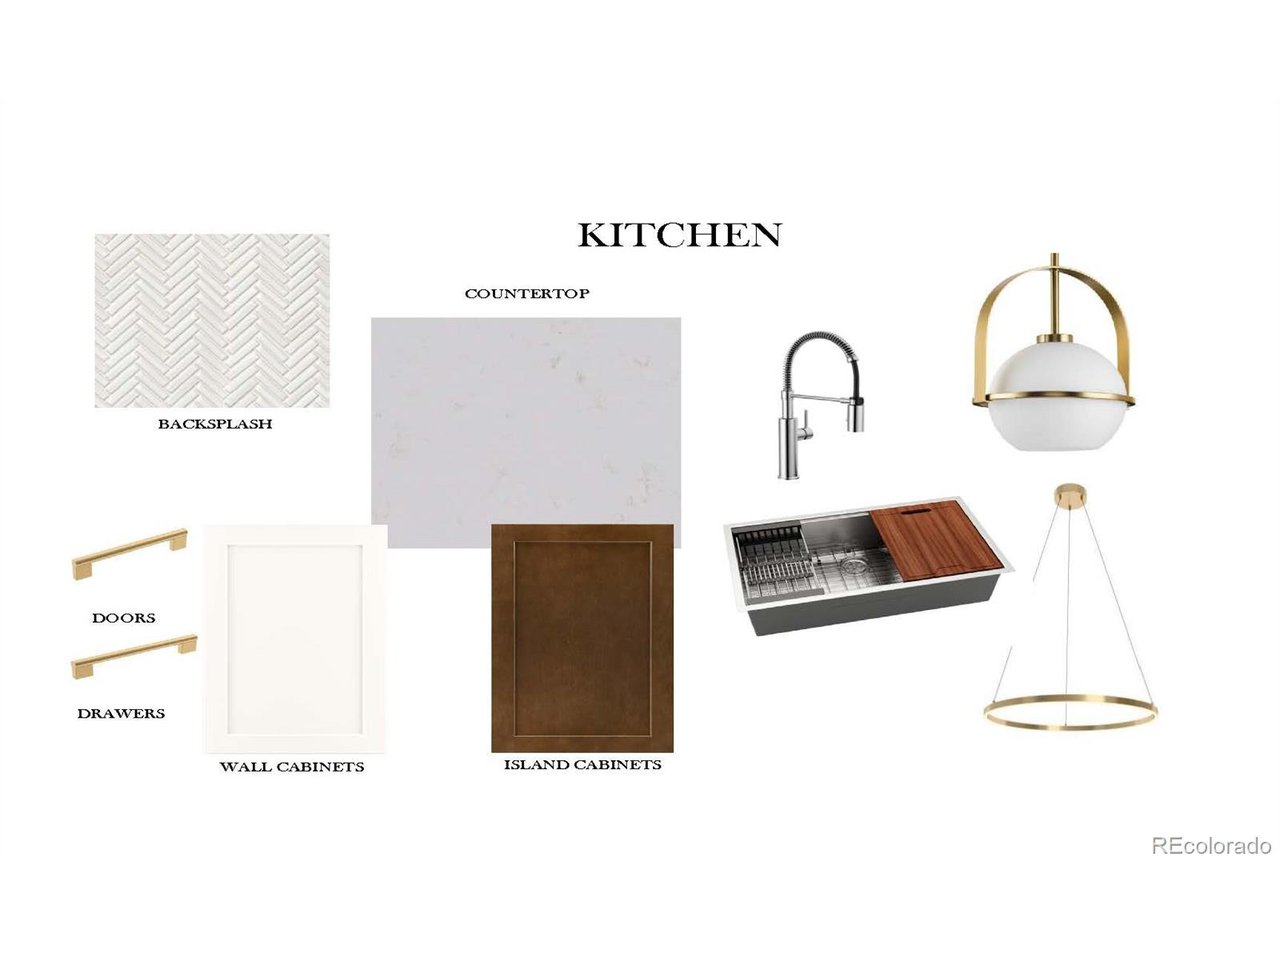
Introductory below-market pricing-this opportunity won't last long.Welcome to the newest addition of luxury homes in Boulder County, Enclave at Peakview Estates, where luxury comes standard and thoughtful design meets elevated living. The Newport floor plan offers a beautifully crafted two-story layout featuring 4 bedrooms, 2.5 baths, and a three-car garage, designed for both comfort and style.The main level showcases an open-concept design where the kitchen, dining, and great room flow seamlessly together-perfect for everyday living and effortless entertaining. High-end finishes and designer details elevate every space, creating a warm yet sophisticated atmosphere.Upstairs, you'll find a spacious primary suite complete with a private en-suite bath and walk-in closet, offering a relaxing retreat at the end of the day. Three additional generously sized bedrooms provide flexibility for family, guests, or a home office setup.Enjoy the convenience of a three-car garage, offering ample room for vehicles, storage, and all your Colorado gear.Perfectly positioned for both lifestyle and location, you're just 4 minutes from Main Street's charming eateries and shopping, less than 10 minutes to Niwot, and less than 20 minutes to Boulder, giving you easy access to some of the area's most desirable destinations.For outdoor enthusiasts, enjoy hiking, biking, and scenic trails just steps from your door, with nearby open space that makes it easy to embrace Colorado's active lifestyle.

$6,028/mo

Est. mortgage payment based on a $906,000 home price.

All estimates are provided by Luxury Presence for informational purposes only. Actual amounts may vary.

Additional information

MLS® ID
2582263

Interior Features

Bedrooms
4
Bathrooms
3
Fireplace
Yes
Cooling
Yes
Heating
Yes
Basement
No

Exterior Features

Lot Size
0.14 Acres

Other Property Details

Association Fee Frequency
Yearly
Garage
Yes
New Construction
Yes
MLS provider logo

Listings courtesy of Information and Real Estate Services, LLC (IRES) as distributed by MLS GRID

All information deemed reliable but not guaranteed and should be independently verified. All properties are subject to prior sale, change or withdrawal. Neither listing broker(s) nor Matt Ladwig shall be responsible for any typographical errors, misinformation, misprints and shall be held totally harmless. Properties displayed may be listed or sold by various participants in the MLS. 

Based on information submitted to the MLS GRID as of 2:30 AM UTC on 10/23/2026. All data is obtained from various sources and may not have been verified by broker or MLS GRID. Supplied Open House Information is subject to change without notice. All information should be independently reviewed and verified for accuracy. Properties may or may not be listed by the office/agent presenting the information.

©2026 Information and Real Estate Services, LLC (IRES). All rights reserved.

DMCA Notice 

Powered by Luxury Presence