Property photo 1
Property photo 2
Property photo 3
Property photo 4
Property photo 5
4 Beds
3 Baths
2,358 sqft

$400,000

541 S El Charro Dr, Pueblo West CO, 81007

Price per sqft$169.64
Built in1996
Property size2,358 sqft
Property typeResidential
Courtesy of HomeSmart Preferred Realty, Jenny Panici Listing Contact: [email protected],719-458-9559

Overview

Active

Listed Oct 20, 2026

Updated 46h ago

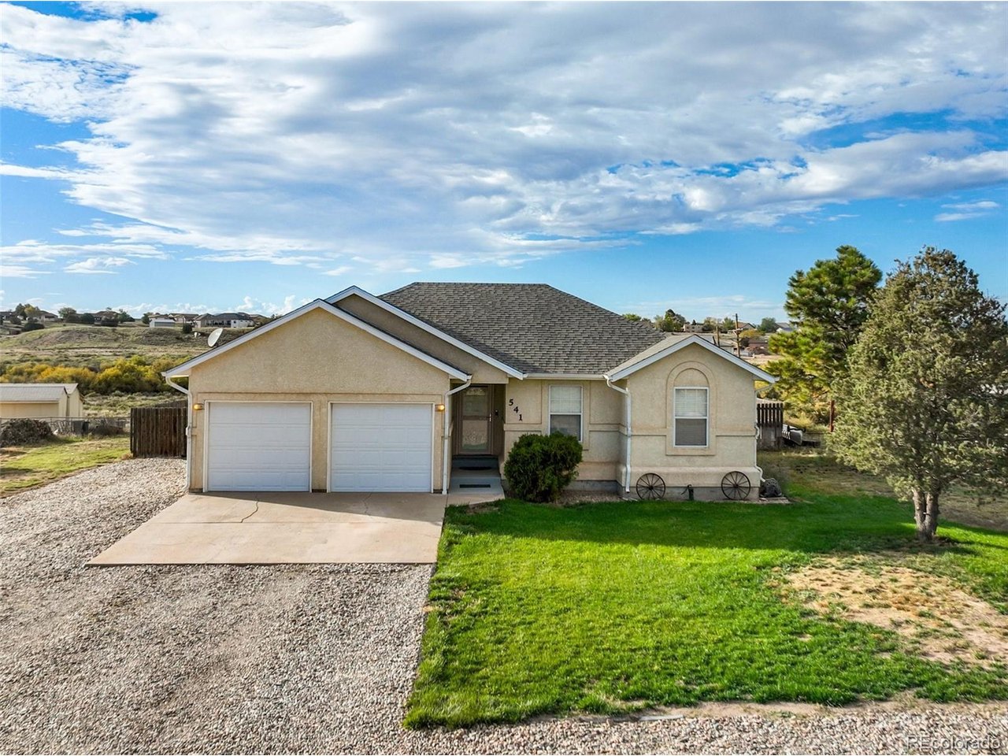
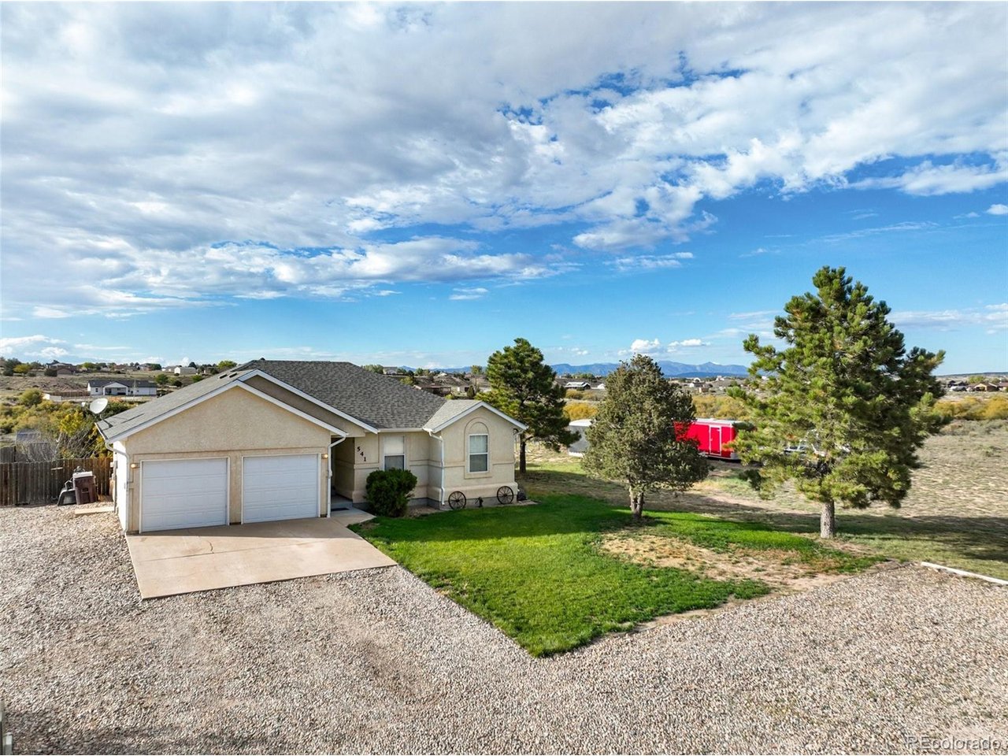
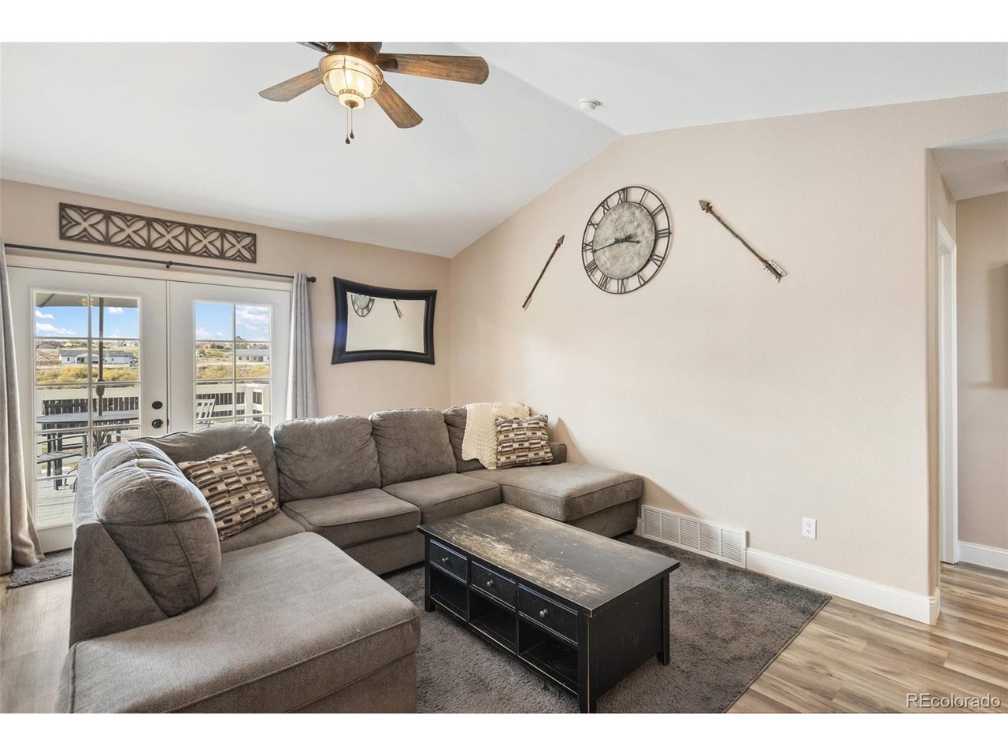
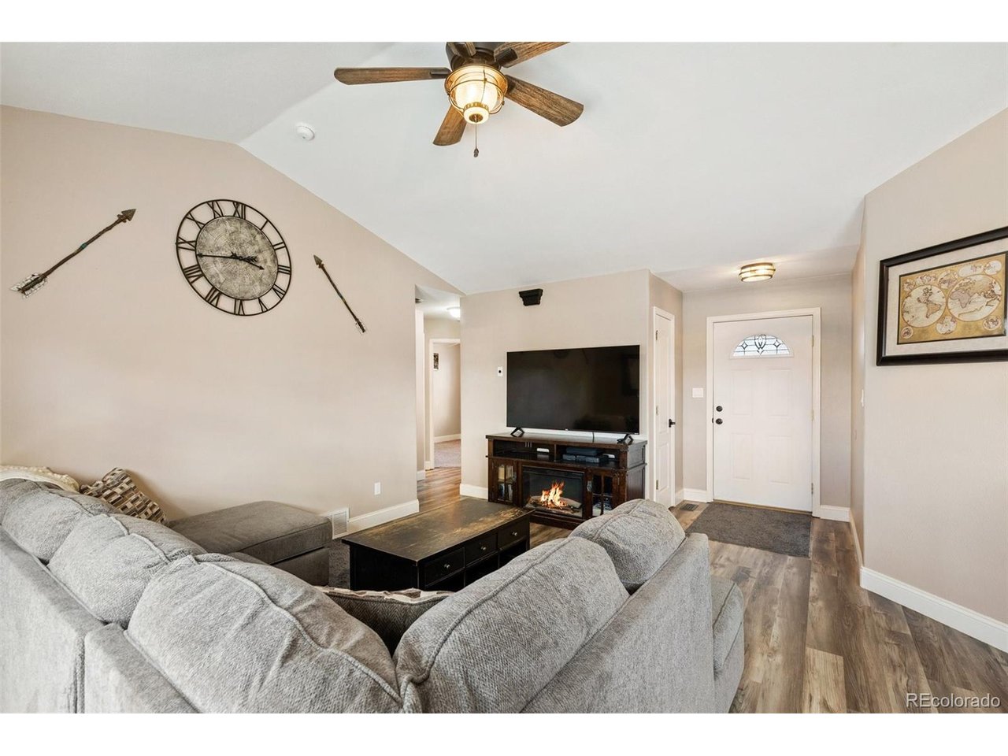
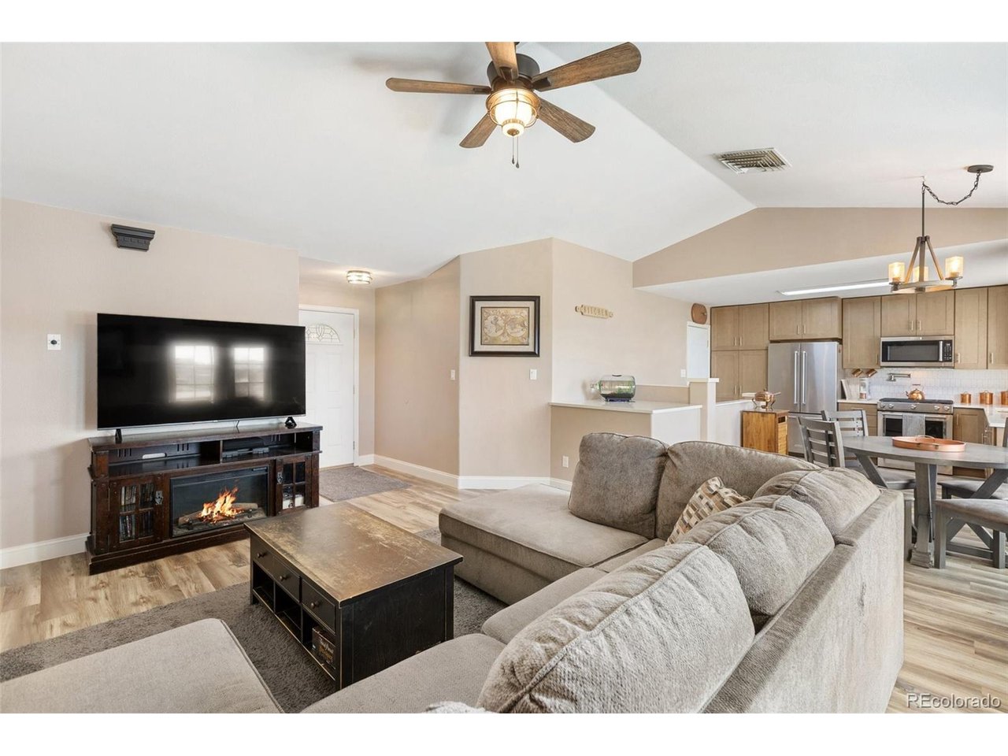
Welcome home to this wonderfully updated ranch-style home with finished basement on 1.27 acres in desirable Pueblo West! Conveniently located south of Highway 50, this property offers 2,358 square feet of finished living space, 4 bedrooms, 3 bathrooms, and an attached 2-car garage with included workbenches, perfect for hobbies and projects. Enjoy a lush green front lawn with sprinkler system, expansive acreage, and plenty of room for RV parking! Inside, discover updated flooring featuring wood laminate, new carpet, and tile, fresh paint, beautifully remodeled bathrooms, plus a gorgeous, renovated kitchen with rich wood cabinetry, quartz countertops, tile backsplash, pot filler, and KitchenAid stainless steel appliances with a 5-burner gas range. Lofted living room ceiling and open-concept living/dining/kitchen gives the home an easy and comfortable flow. You'll love the abundant natural light streaming from the large picture window with a view from the dining area, and glass patio doors for access to the back deck. A spacious primary suite offers a luxurious bathroom with custom tile finishes, glass-enclosed shower, separate jetted tub, two vanities, and two walk-in closets! The finished basement allows even more room to spread out-including a fourth bedroom with egress window, recreation room with pool table, and theater/media room complete with projector and surround sound system! The dedicated laundry room offers plenty of cabinetry, a utility wash sink, and included washer and dryer. Forced-air natural gas heat, ducted rooftop evaporative cooling, and ceiling fans provide year-round comfort, and fiber optic internet provides ultra high speeds for zero buffering. Step outside to your privacy-fenced backyard with open space behind and picture yourself on the back deck relaxing, entertaining, and enjoying the Pike's Peak view! With thoughtful upgrades, mountain views, and fantastic spaces for relaxation and recreation, this move-in-ready property truly has it all!

$2,661/mo

Est. mortgage payment based on a $400,000 home price.

All estimates are provided by Luxury Presence for informational purposes only. Actual amounts may vary.

Additional information

MLS® ID
4160268

Interior Features

Bedrooms
4
Bathrooms
3
Cooling
Yes
Heating
Yes
Basement
Yes

Exterior Features

Lot Size
1.27 Acres

Other Property Details

Taxes
$2,258
Tax Frequency
Annually
Garage
Yes
MLS provider logo

Listings courtesy of Information and Real Estate Services, LLC (IRES) as distributed by MLS GRID

All information deemed reliable but not guaranteed and should be independently verified. All properties are subject to prior sale, change or withdrawal. Neither listing broker(s) nor Matt Ladwig shall be responsible for any typographical errors, misinformation, misprints and shall be held totally harmless. Properties displayed may be listed or sold by various participants in the MLS. 

Based on information submitted to the MLS GRID as of 4:29 AM UTC on 10/22/2026. All data is obtained from various sources and may not have been verified by broker or MLS GRID. Supplied Open House Information is subject to change without notice. All information should be independently reviewed and verified for accuracy. Properties may or may not be listed by the office/agent presenting the information.

©2026 Information and Real Estate Services, LLC (IRES). All rights reserved.

DMCA Notice 

Powered by Luxury Presence