Property photo 1
Property photo 2
Property photo 3
Property photo 4
Property photo 5
4 Beds
3 Baths
1,690 sqft

$639,900

6810 Halifax Ave, Castle Rock CO, 80104

Price per sqft$378.64
Built in2004
Property size1,690 sqft
Property typeResidential
Courtesy of MB Metro Brokers Realty Oasis, Jerry Biesboer Listing Contact: [email protected],303-840-7798

Overview

Active

Listed Oct 19, 2026

Updated 46h ago

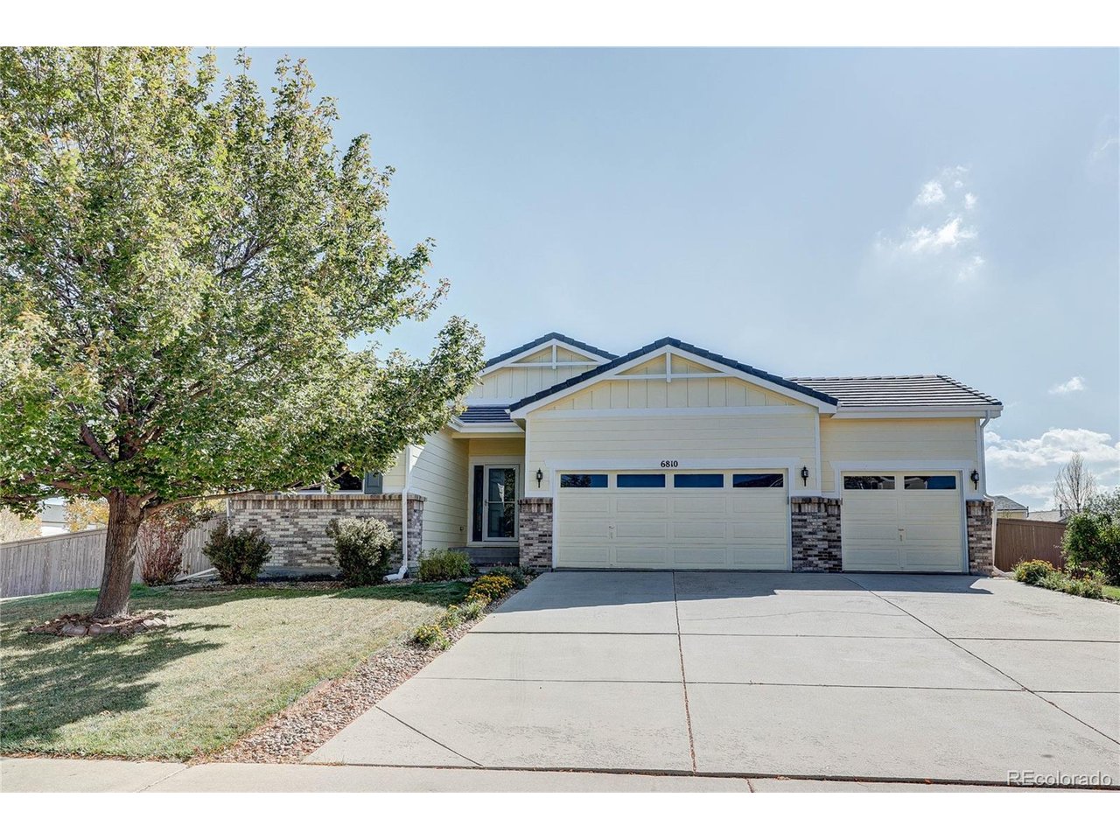
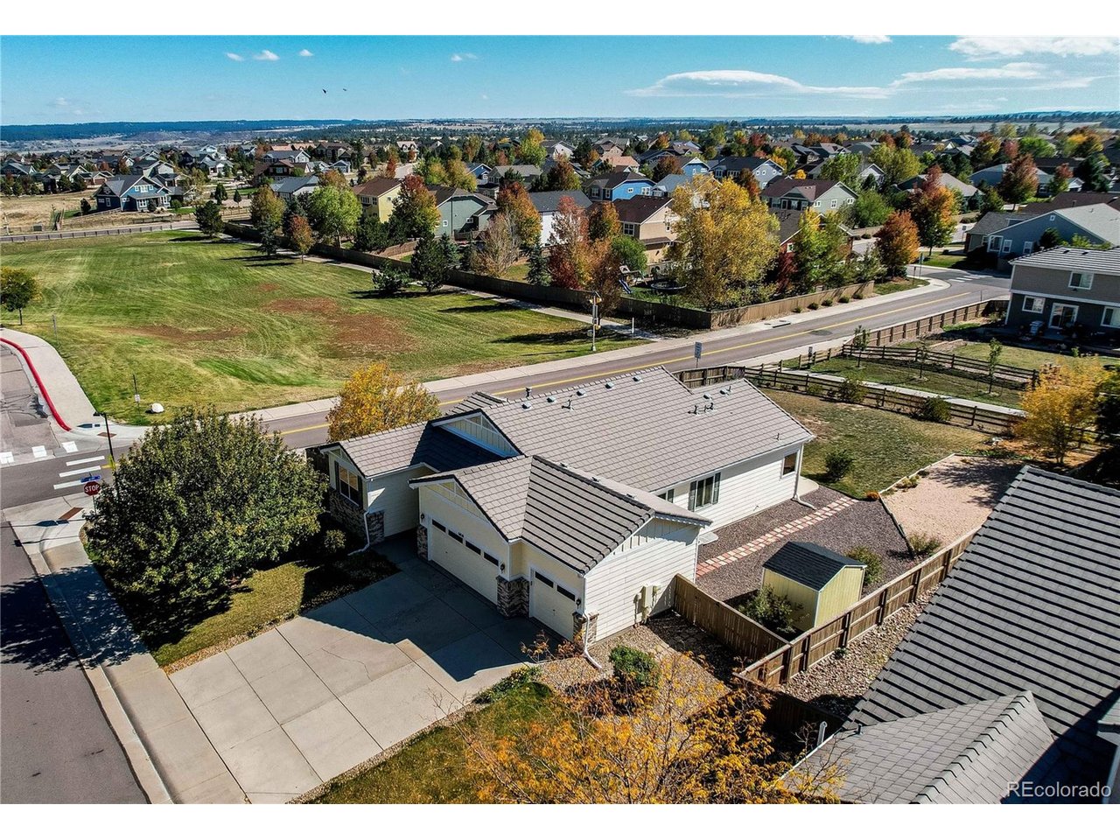
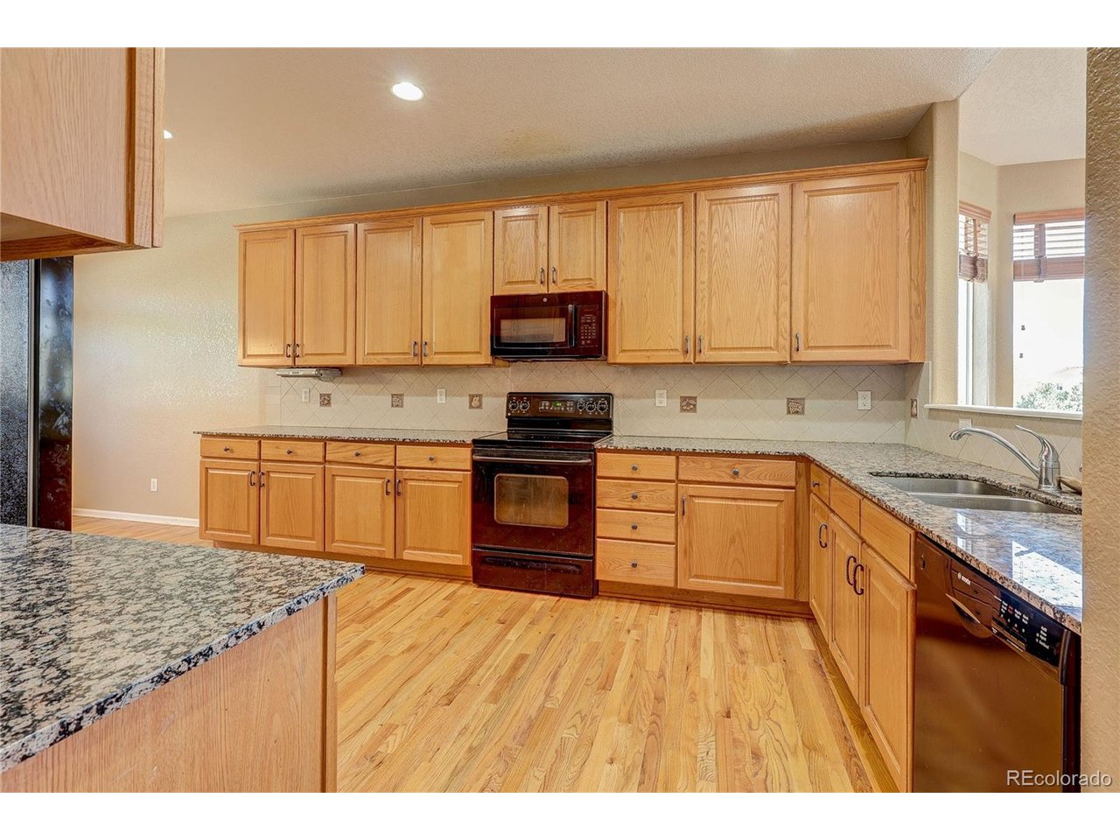
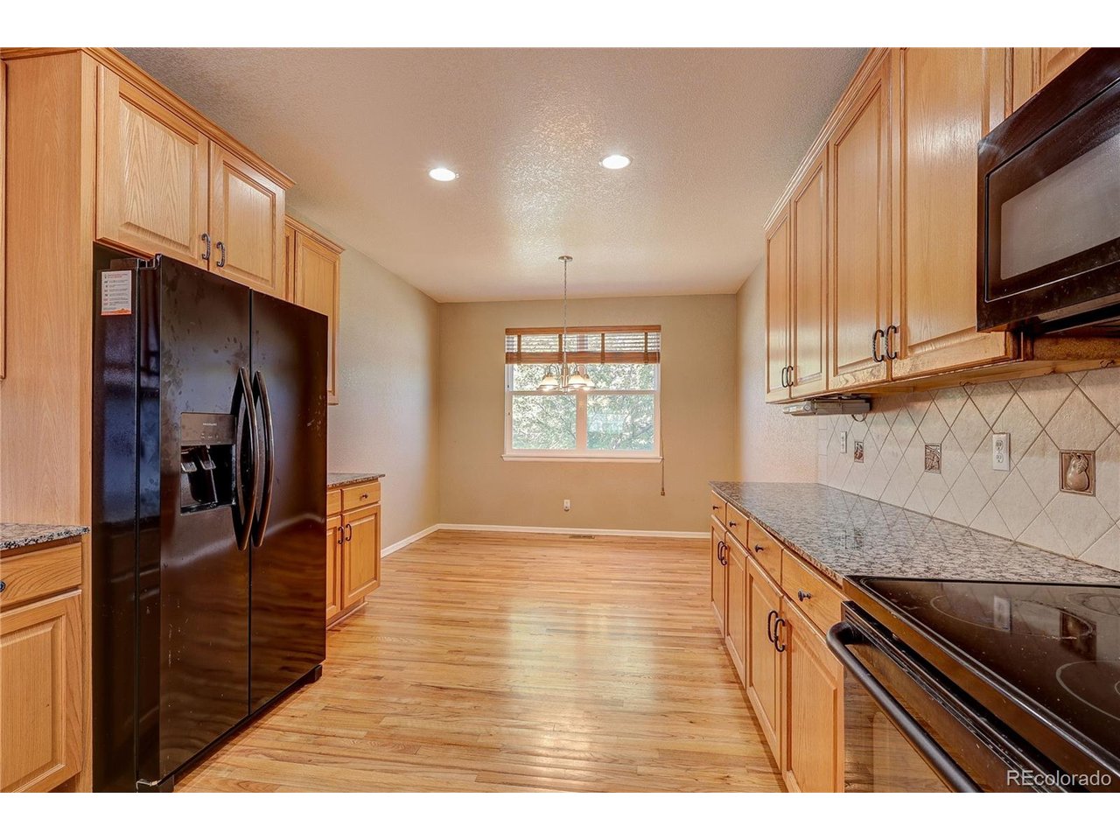
Discover the perfect blend of timeless craftsmanship, comfortable living, and beautiful surroundings in this inviting ranch style home backing to open space and a walking path. From the moment you step inside, you'll appreciate the warmth of genuine oak hardwood floors, rich oak cabinetry, and thoughtfully designed spaces that make this home ideal for everyday living and memorable family gatherings. The spacious kitchen features granite countertops, a Bosch dishwasher, abundant oak cabinetry, and a complete appliance package. Enjoy casual meals in the sunny breakfast nook or celebrate special occasions in the formal dining room. Retreat to the primary suite featuring a luxurious five-piece bath with a relaxing soaking tub, separate shower, and beautiful tile finishes. Additional bathrooms offer tiled floors and tub/shower surrounds. A convenient main-floor laundry room with oak cabinetry provides additional storage and functionality. The finished basement, complete with a 3/4 bath, offers wonderful flexibility for multi-generational living, extended family, guests, or additional entertainment space. Step outside to your fully fenced backyard, where expansive concrete patios create the perfect setting for entertaining, summer barbecues, or peaceful mornings enjoying the beautiful eastern views. Backing to open space and a walking path adds to the home's exceptional outdoor appeal. A backyard storage shed provides added convenience. Completing this wonderful property are a three-car garage and durable concrete tile roof. A home where generations can come together, memories can be made, and the Colorado lifestyle can be enjoyed for years to come. Welcome home!

$4,257/mo

Est. mortgage payment based on a $639,900 home price.

All estimates are provided by Luxury Presence for informational purposes only. Actual amounts may vary.

Additional information

MLS® ID
4417120

Interior Features

Bedrooms
4
Bathrooms
3
Fireplace
Yes
Cooling
Yes
Heating
Yes
Basement
Yes

Exterior Features

Lot Size
0.32 Acres

Other Property Details

Taxes
$3,528
Tax Frequency
Annually
Association Fee Frequency
Monthly
Garage
Yes
MLS provider logo

Listings courtesy of Information and Real Estate Services, LLC (IRES) as distributed by MLS GRID

All information deemed reliable but not guaranteed and should be independently verified. All properties are subject to prior sale, change or withdrawal. Neither listing broker(s) nor Matt Ladwig shall be responsible for any typographical errors, misinformation, misprints and shall be held totally harmless. Properties displayed may be listed or sold by various participants in the MLS. 

Based on information submitted to the MLS GRID as of 4:29 AM UTC on 10/22/2026. All data is obtained from various sources and may not have been verified by broker or MLS GRID. Supplied Open House Information is subject to change without notice. All information should be independently reviewed and verified for accuracy. Properties may or may not be listed by the office/agent presenting the information.

©2026 Information and Real Estate Services, LLC (IRES). All rights reserved.

DMCA Notice 

Powered by Luxury Presence