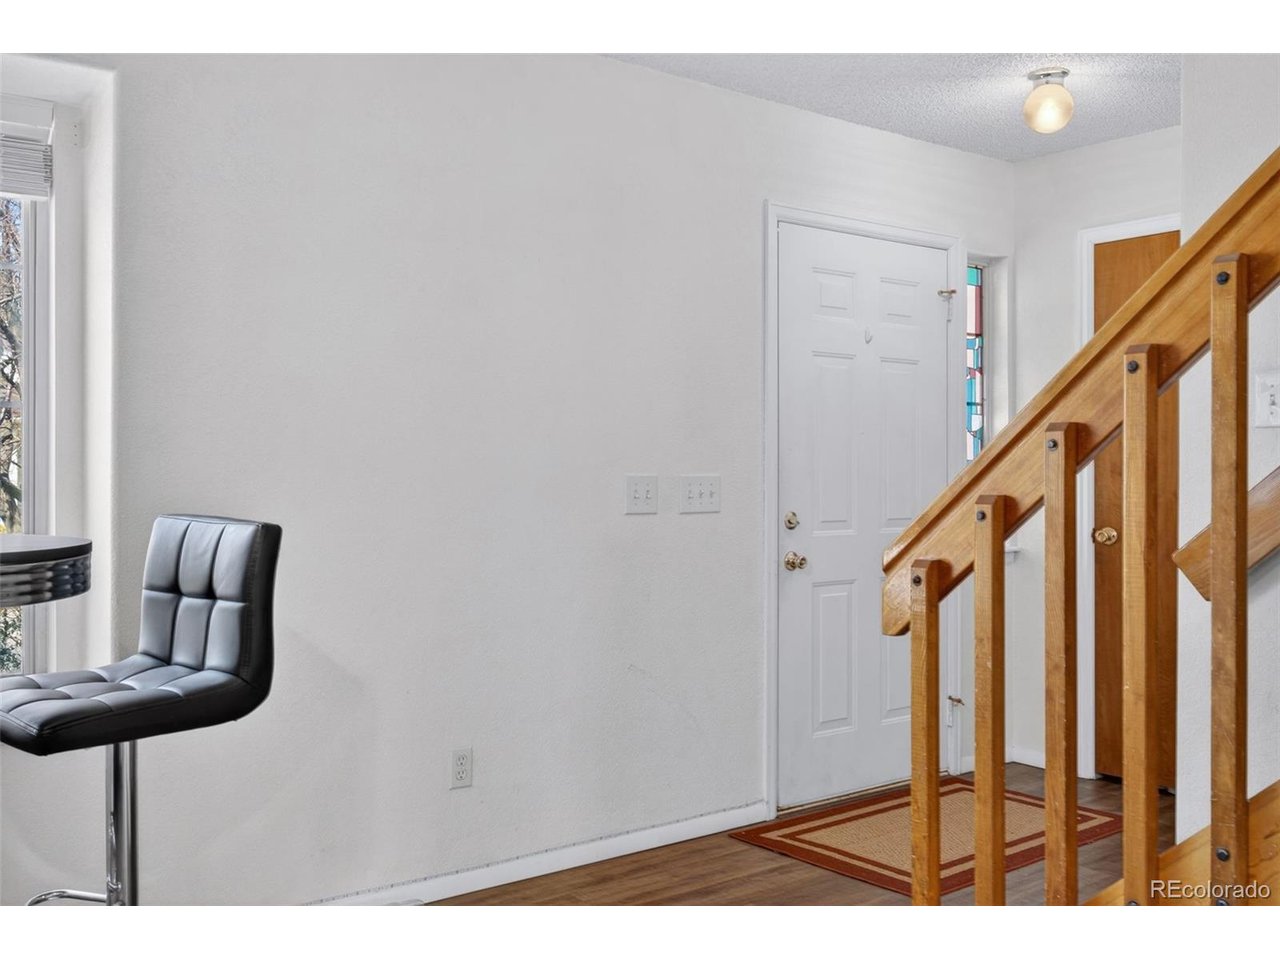
Property photo 1
Property photo 2
Property photo 3
Property photo 4
Property photo 5
4 Beds
3 Baths
2,240 sqft

$517,900

4052 S Kirk Way, Aurora CO, 80013

Price per sqft$231.21
Built in1992
Property size2,240 sqft
Property typeResidential
Courtesy of Blue Yeti Homes, Jon Paul Matzke Listing Contact: [email protected],970-412-1956

Overview

Active

Listed Apr 15, 2026

Updated 3 days ago

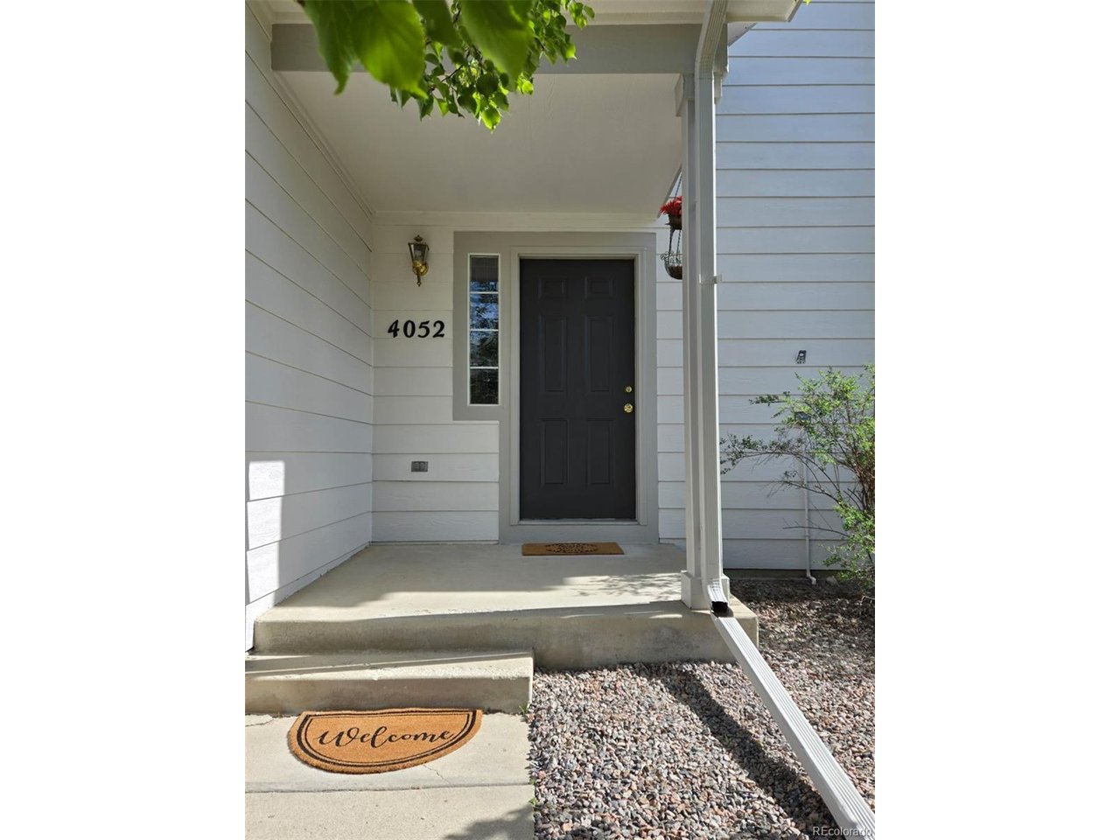
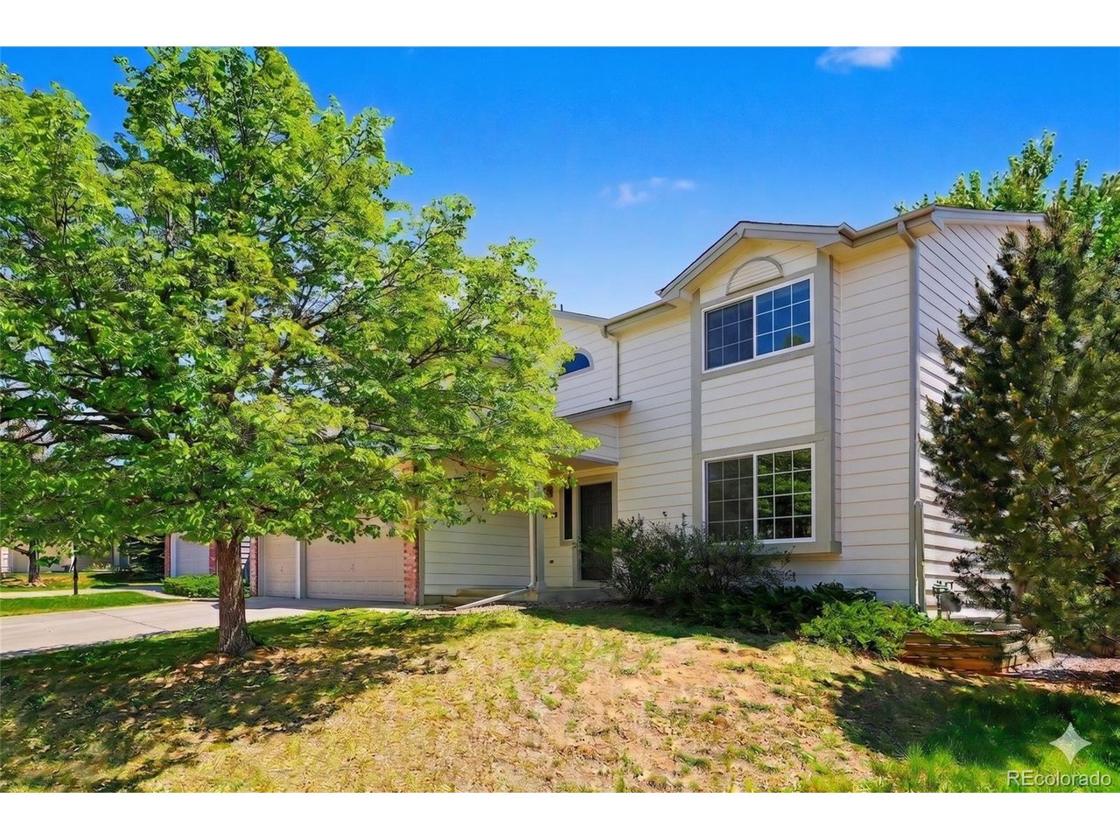
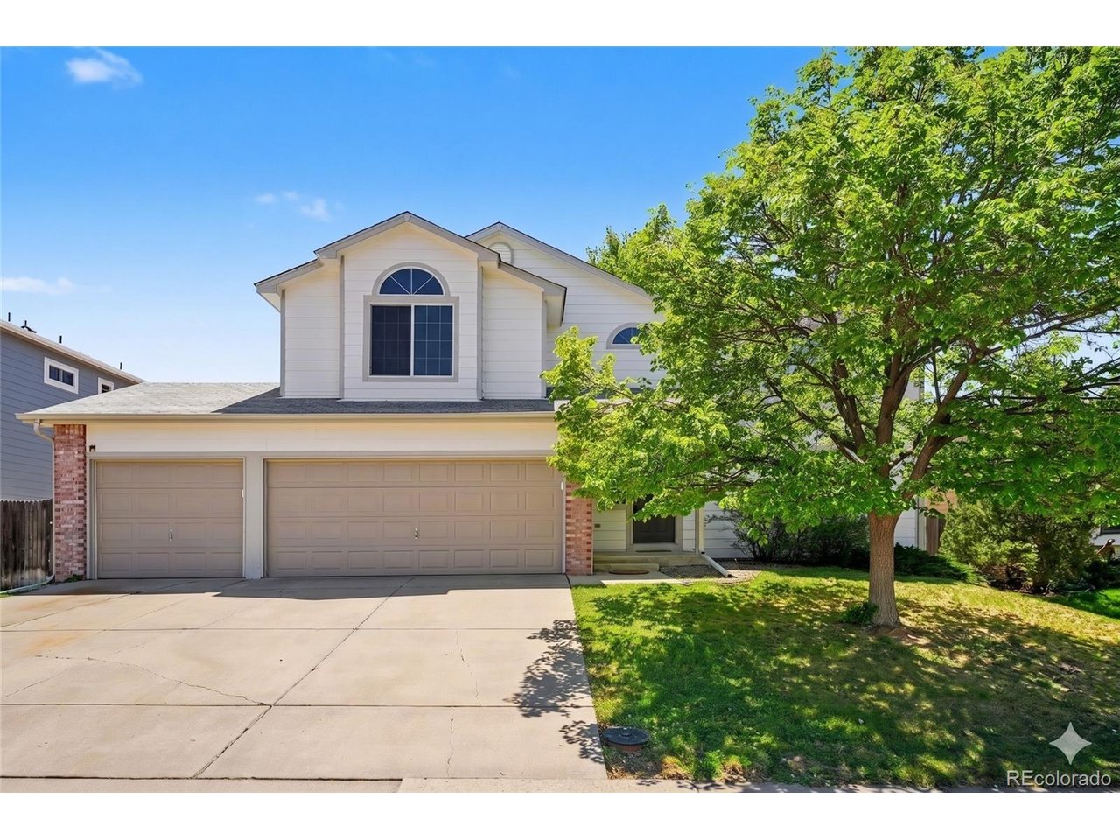
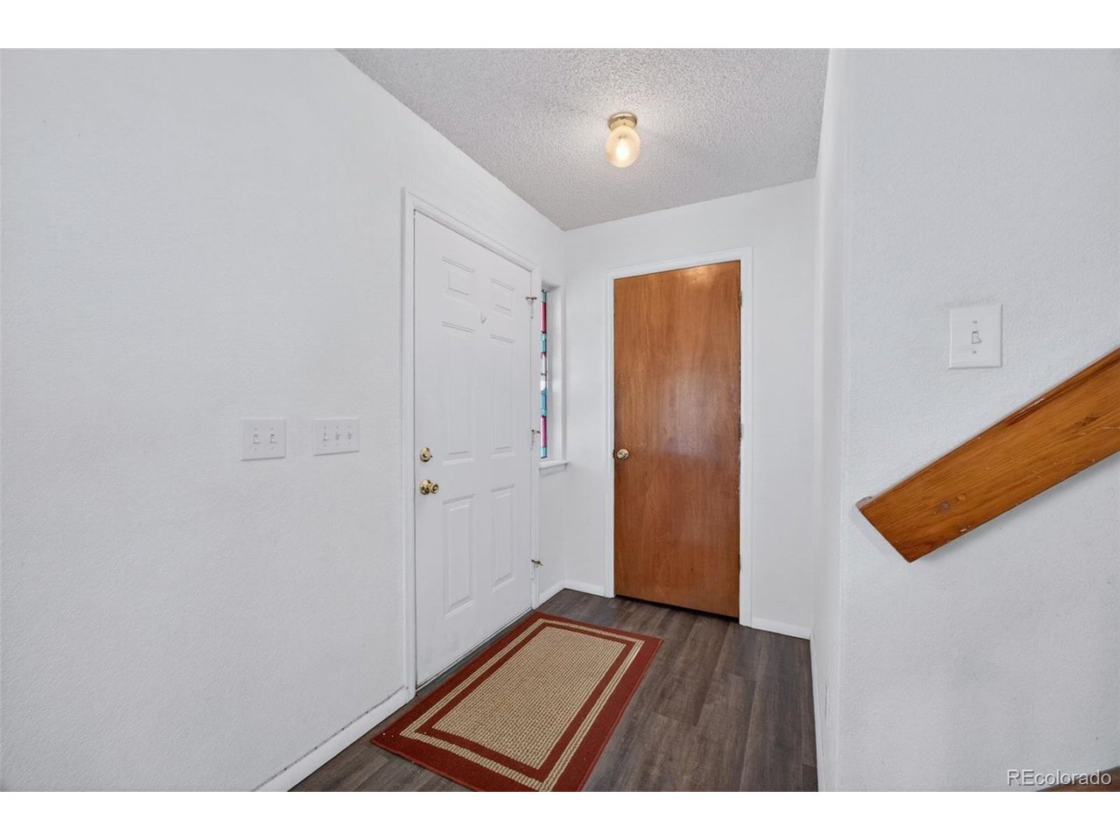
Welcome to this move-in-ready, fully refreshed 4-bedroom, 2.5-bathroom home, located in the sought-after Cherry Creek 5 School District. Offered by a motivated seller, the property provides excellent value, curb appeal, generous space, and peace of mind in a prime Aurora location. Property Features Upper Level: 4 large bedrooms and 2.5 bathrooms, featuring a private primary suite with separate vanities and a spacious walk-in closet, plus the ultimate convenience of an upstairs laundry room. Main Level: Two living areas connect to a central kitchen and dining space, featuring stainless steel appliances, a new range oven, an updated faucet, stylish concrete counters, and a convenient half bath. Additional Spaces: An oversized three-car garage and an unfinished basement provide ample room for storage or future expansion. Outdoor Living: A large private yard featuring a classic brick patio, mature shade trees, and a blank canvas ready for your personal landscaping and outdoor living ideas. Updates & Incentives: Brand-new flooring throughout, and fresh paint both inside and out. Newer furnace, new water heater, and included water softener. A lender-paid rate buydown is available through the seller's preferred lender. No Metro District! If you have considered this home before, the new updates, exceptional value, and motivated seller make it a must-see. Schedule your showing today!

$3,446/mo

Est. mortgage payment based on a $517,900 home price.

All estimates are provided by Luxury Presence for informational purposes only. Actual amounts may vary.

Additional information

MLS® ID
3762509

Interior Features

Bedrooms
4
Bathrooms
3
Cooling
Yes
Heating
Yes
Basement
Yes

Exterior Features

Lot Size
0.14 Acres

Other Property Details

Taxes
$3,940
Tax Frequency
Annually
Association Fee Frequency
Quarterly
Garage
Yes
MLS provider logo

Listings courtesy of Information and Real Estate Services, LLC (IRES) as distributed by MLS GRID

All information deemed reliable but not guaranteed and should be independently verified. All properties are subject to prior sale, change or withdrawal. Neither listing broker(s) nor Matt Ladwig shall be responsible for any typographical errors, misinformation, misprints and shall be held totally harmless. Properties displayed may be listed or sold by various participants in the MLS. 

Based on information submitted to the MLS GRID as of 5:38 AM UTC on 10/21/2026. All data is obtained from various sources and may not have been verified by broker or MLS GRID. Supplied Open House Information is subject to change without notice. All information should be independently reviewed and verified for accuracy. Properties may or may not be listed by the office/agent presenting the information.

©2026 Information and Real Estate Services, LLC (IRES). All rights reserved.

DMCA Notice 

Powered by Luxury Presence