Property photo 1
Property photo 2
Property photo 3
Property photo 4
Property photo 5
3 Beds
3 Baths
2,637 sqft

$1,600,000

2675 Meade St, Denver CO, 80211

Price per sqft$606.75
Built in2017
Property size2,637 sqft
Property typeResidential
Courtesy of Milehimodern, Lauren Jensen Listing Contact: [email protected],303-868-6445

Overview

Active

Listed Oct 22, 2026

Updated 6h ago

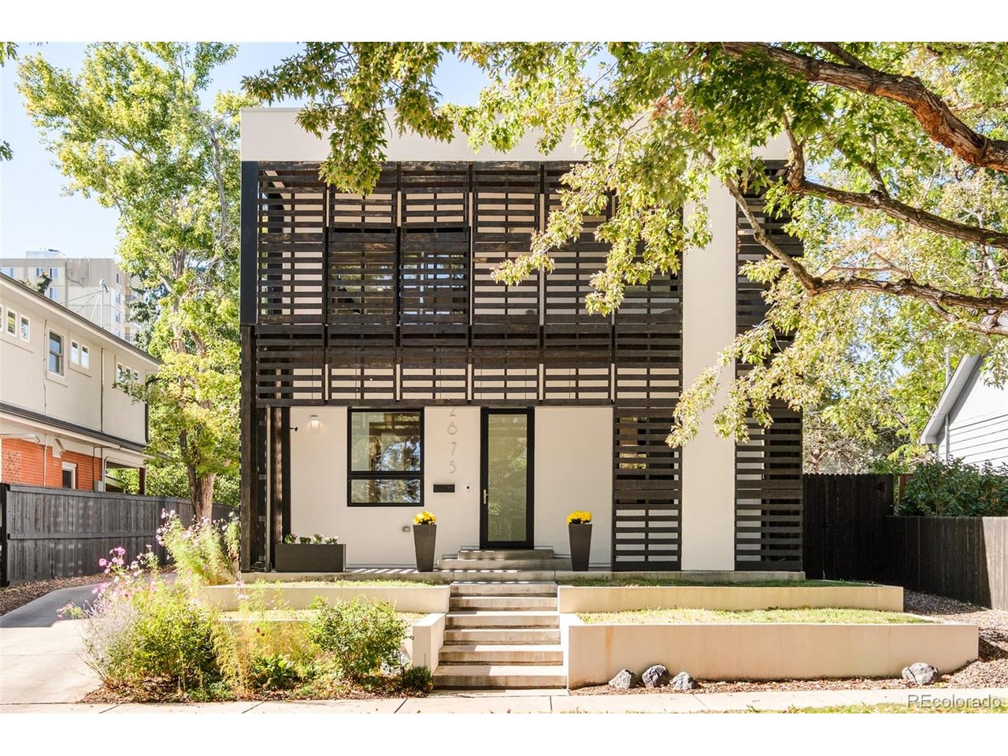
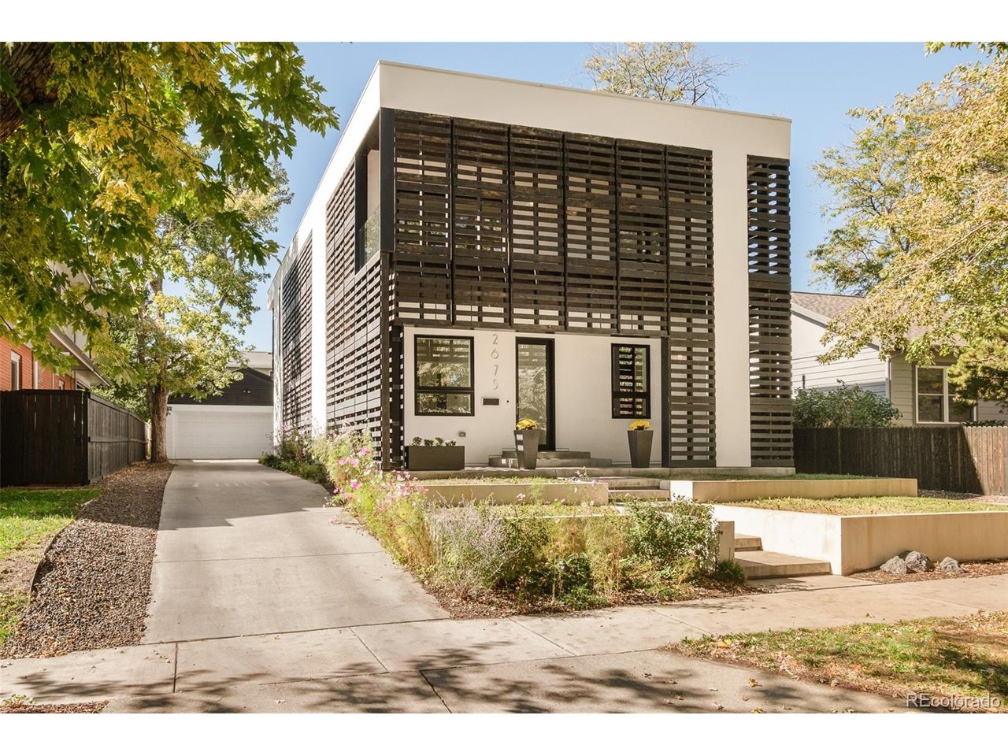
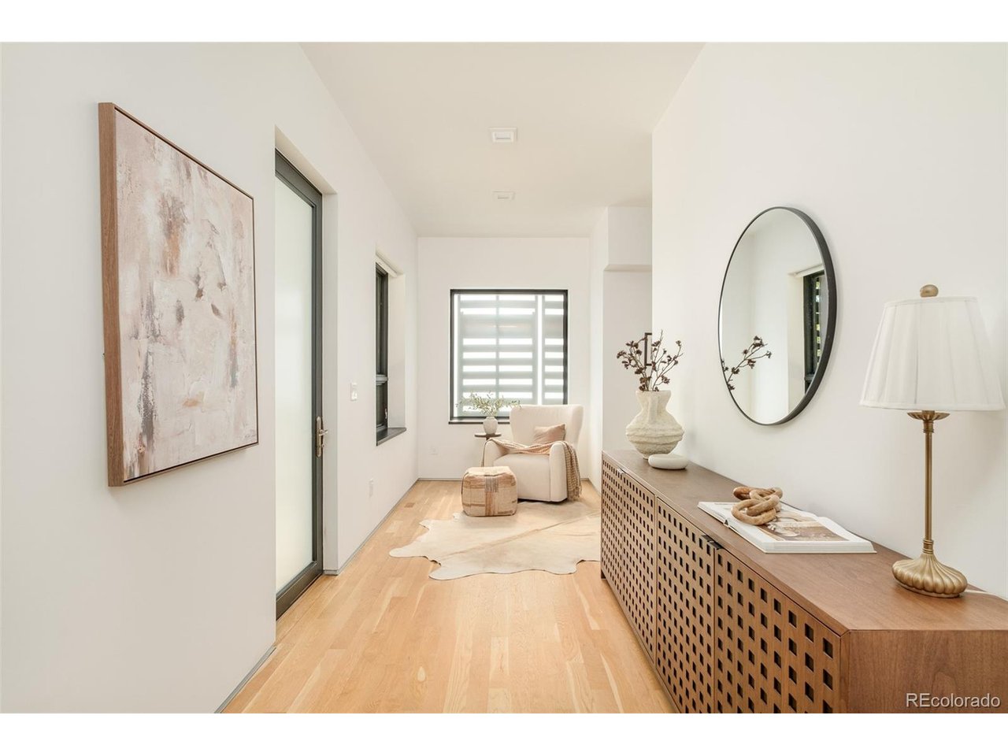
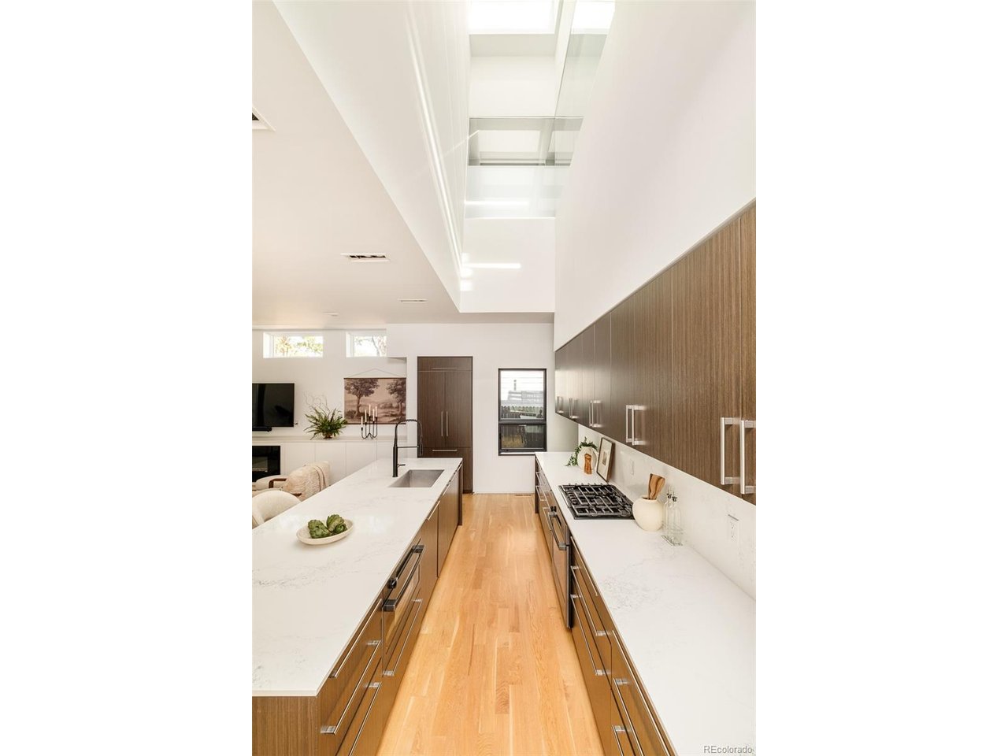
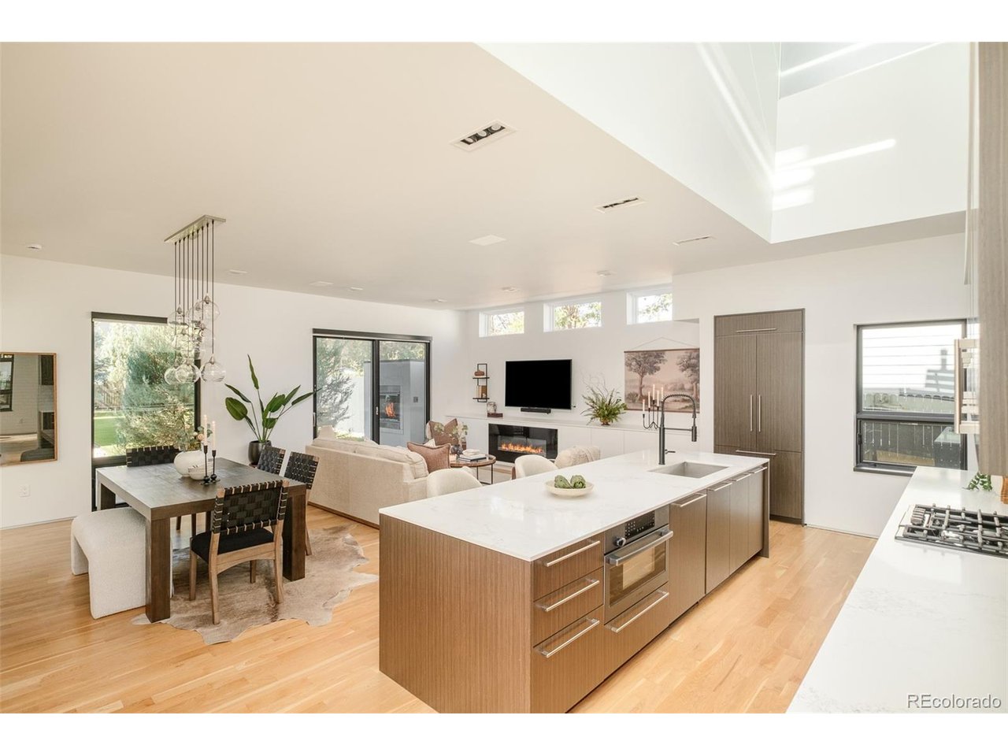
A true architectural masterpiece in the heart of West Highlands, the Denver Pallet House is a one-of-a-kind residence where award-winning design meets thoughtful functionality. Designed by Meridian 105 Architecture, this extraordinary home makes a striking first impression with its sculptural facade crafted from reclaimed shipping pallets, creating a unique balance of natural light, privacy and architectural beauty. Inside, a dramatic central atrium, soaring ceilings, expansive walls of glass and skylights fill the home with natural light, creating an effortless connection between indoor and outdoor living. At the heart of the home, a stunning chef's kitchen features an oversized entertaining island, Bosch appliances and a walk-in butler's pantry with custom organization. Beautiful hardwood floors, custom built-ins and carefully curated finishes elevate the interiors throughout. Upstairs, the primary suite offers a private sanctuary with a spa-inspired bath, soaking tub, generous walk-in closet and secluded outdoor patio. Two additional bedrooms provide flexibility for guests, family or a home office. Designed with entertaining in mind, a dedicated wine bar with dual beverage refrigerators adds another layer of sophistication. Outdoors, a beautifully landscaped yard and covered living area with soaring ceilings and a fireplace create the perfect setting for year-round gatherings. A detached two-car garage completes this exceptional property. Ideally situated near Highlands Square and Sloan's Lake, this is a rare opportunity to own a truly distinctive piece of Denver architecture.

$10,645/mo

Est. mortgage payment based on a $1,600,000 home price.

All estimates are provided by Luxury Presence for informational purposes only. Actual amounts may vary.

Additional information

MLS® ID
1587378

Interior Features

Bedrooms
3
Bathrooms
3
Fireplace
Yes
Cooling
Yes
Heating
Yes
Basement
No

Exterior Features

Lot Size
0.15 Acres

Other Property Details

Taxes
$8,792
Tax Frequency
Annually
Garage
Yes
View
Yes
MLS provider logo

Listings courtesy of Information and Real Estate Services, LLC (IRES) as distributed by MLS GRID

All information deemed reliable but not guaranteed and should be independently verified. All properties are subject to prior sale, change or withdrawal. Neither listing broker(s) nor Matt Ladwig shall be responsible for any typographical errors, misinformation, misprints and shall be held totally harmless. Properties displayed may be listed or sold by various participants in the MLS. 

Based on information submitted to the MLS GRID as of 6:09 AM UTC on 10/23/2026. All data is obtained from various sources and may not have been verified by broker or MLS GRID. Supplied Open House Information is subject to change without notice. All information should be independently reviewed and verified for accuracy. Properties may or may not be listed by the office/agent presenting the information.

©2026 Information and Real Estate Services, LLC (IRES). All rights reserved.

DMCA Notice 

Powered by Luxury Presence