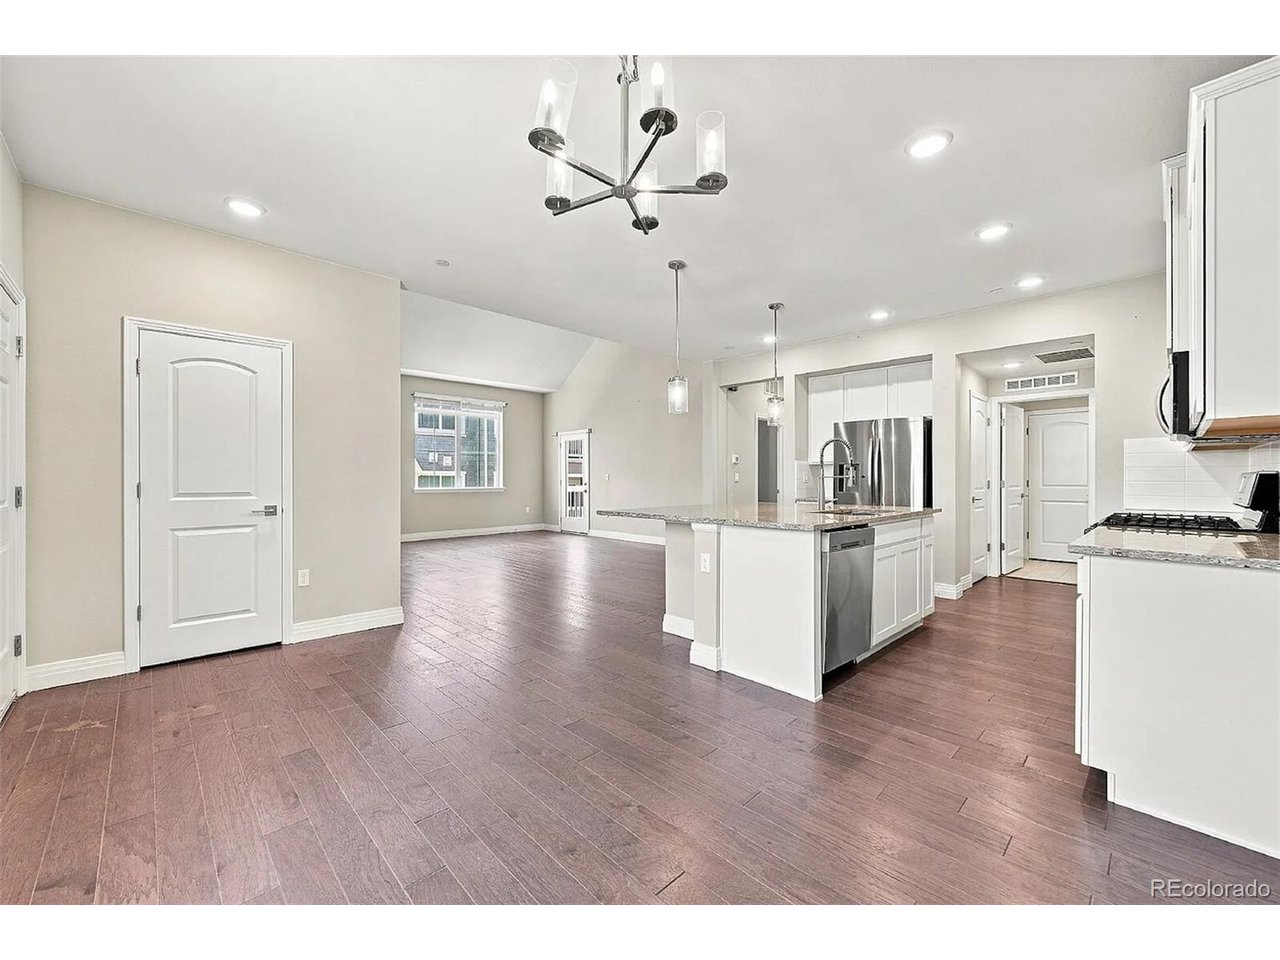
Property photo 1
Property photo 2
Property photo 3
Property photo 4
Property photo 5
3 Beds
3 Baths
1,843 sqft

$385,000

1841 S Dunkirk St 208, Aurora CO, 80017

Price per sqft$208.90
Built in2021
Property size1,843 sqft
Property typeCondominium
Courtesy of AptAmigo, Inc., Carlee Henderson Listing Contact: [email protected],720-902-1845

Overview

Active

Listed Oct 22, 2026

Updated 19h ago

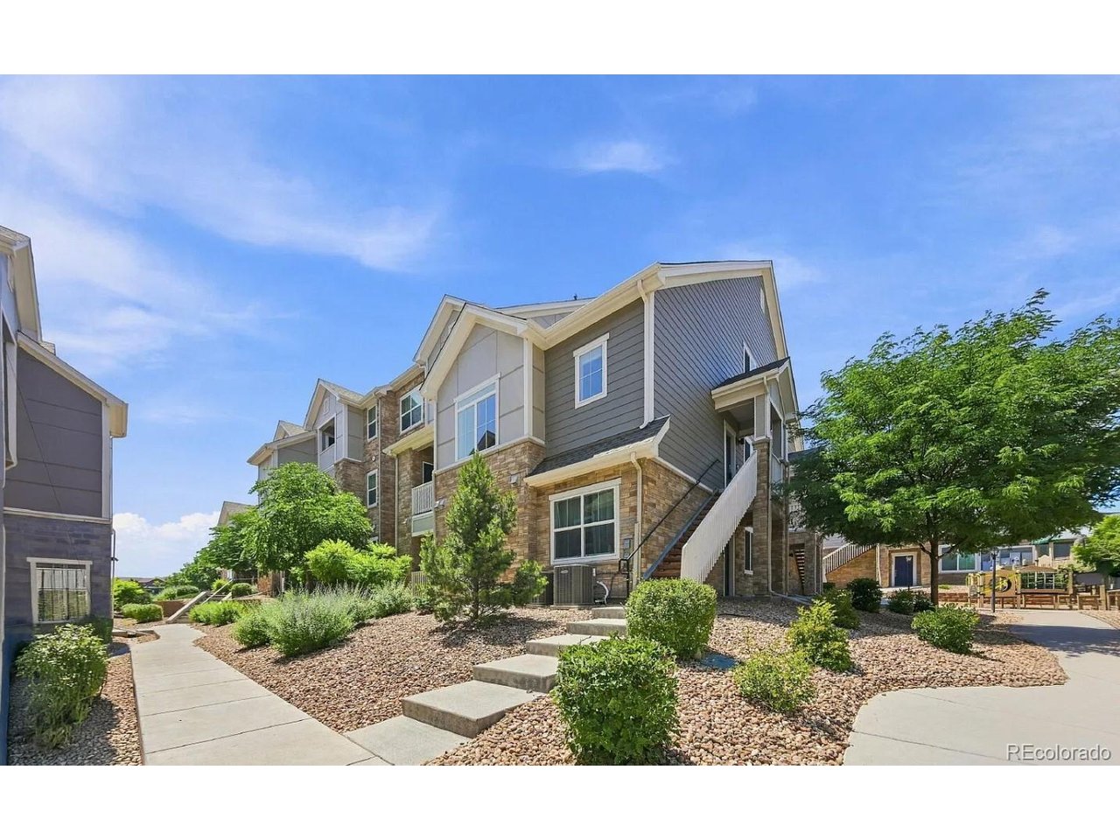
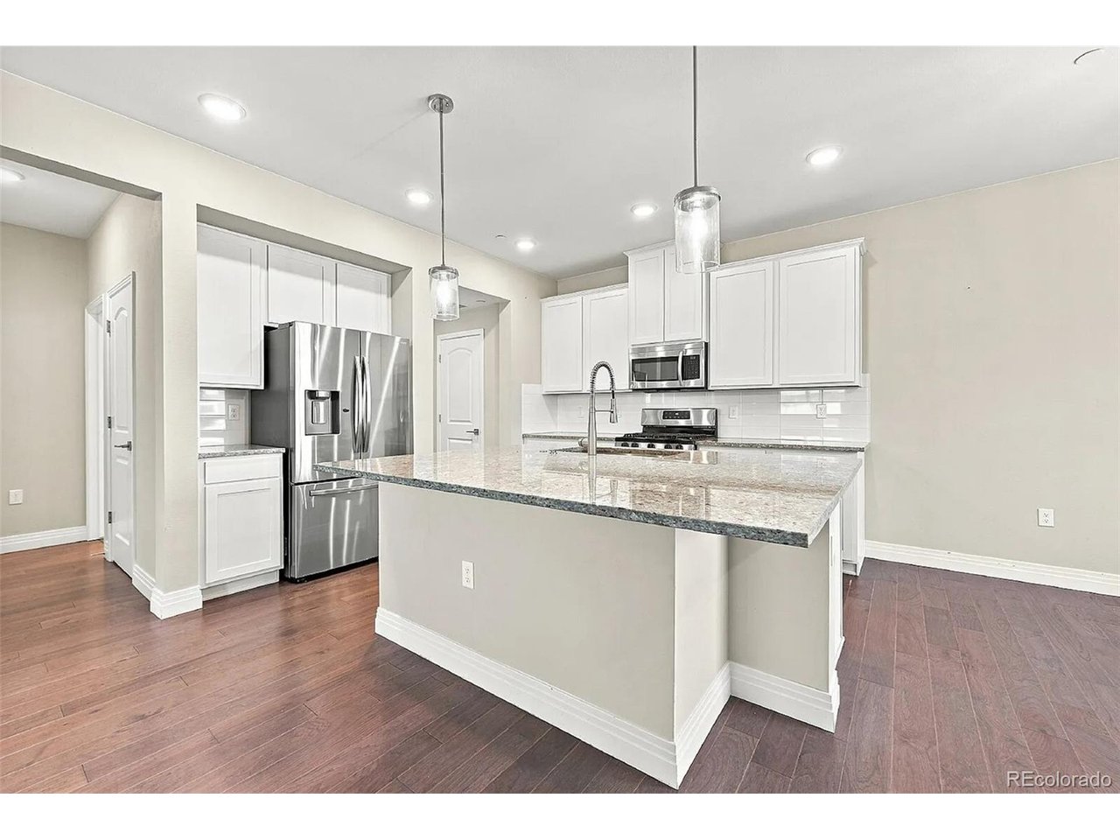
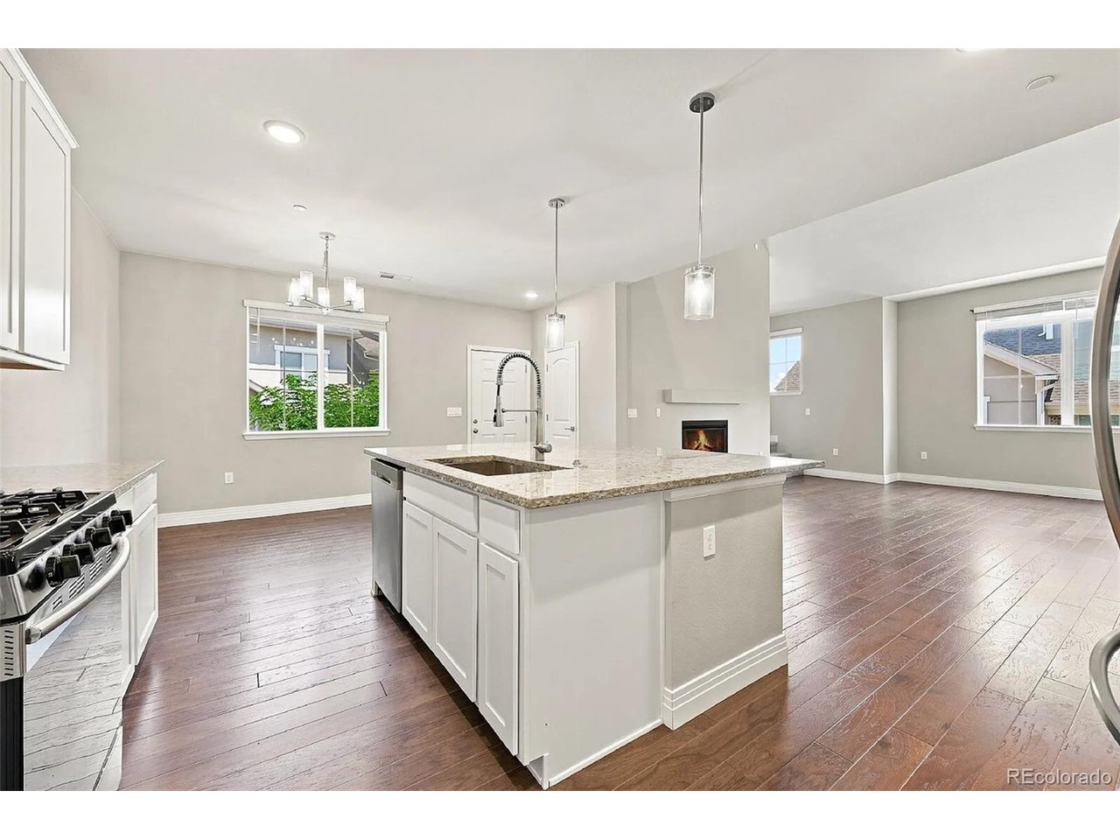
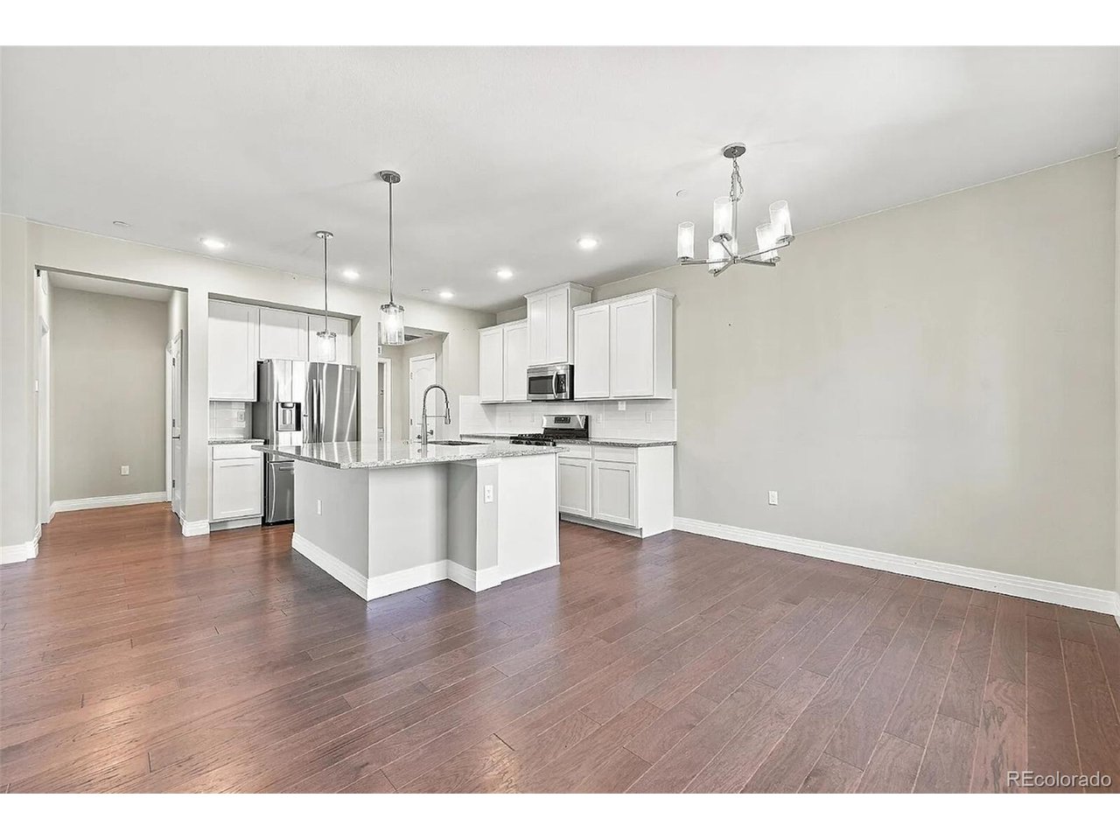
Welcome to this stunning 3 bed 3 full bath 2-story corner home in Brookhaven. Completed in 2021, this spacious 1,843 sq ft condo offers an incredible open layout with vaulted ceilings and thoughtful updates throughout. The main level features $15,000 updates into the stylish eat-in kitchen, complete with a gas range oven, stainless steel appliances, oversized kitchen island with quartz countertops, and a pantry. The living room offers a gas fireplace and your own private balcony. Oversized double paned windows throughout the home pour in natural light from every angle. A bedroom and full bathroom on the main level offers as a private retreat or a fantastic office, complete with a designated laundry room with both washer and dryer included. Upstairs, both the primary suite and guest suite offer private en-suites, creating flexibility and comfort for any living arrangement. One deeded-reserved parking spot (#39) close to the home adds everyday convenience, while community amenities make this home unforgettable. Included in the HOA is a pool, clubhouse, gym, spa/hot tub, and playground, making low-maintenance living feel truly effortless. A 2 year old roof is matched with no active assessments. A tankless water heater and energy efficient appliances are considered and beneficial. This two-story home offers prime location between Sterling Hills and Aurora Highlands, convenient to highways, restaurants, grocery stores, and parks. Discover your next chapter here.

$2,561/mo

Est. mortgage payment based on a $385,000 home price.

All estimates are provided by Luxury Presence for informational purposes only. Actual amounts may vary.

Additional information

MLS® ID
1792235

Interior Features

Bedrooms
3
Bathrooms
3
Cooling
Yes
Heating
Yes
Basement
No

Other Property Details

Taxes
$2,807
Tax Frequency
Annually
Association Fee Frequency
Monthly
Garage
Yes
Pets Allowed
Yes
MLS provider logo

Listings courtesy of Information and Real Estate Services, LLC (IRES) as distributed by MLS GRID

All information deemed reliable but not guaranteed and should be independently verified. All properties are subject to prior sale, change or withdrawal. Neither listing broker(s) nor Matt Ladwig shall be responsible for any typographical errors, misinformation, misprints and shall be held totally harmless. Properties displayed may be listed or sold by various participants in the MLS. 

Based on information submitted to the MLS GRID as of 6:09 AM UTC on 10/23/2026. All data is obtained from various sources and may not have been verified by broker or MLS GRID. Supplied Open House Information is subject to change without notice. All information should be independently reviewed and verified for accuracy. Properties may or may not be listed by the office/agent presenting the information.

©2026 Information and Real Estate Services, LLC (IRES). All rights reserved.

DMCA Notice 

Powered by Luxury Presence