Property photo 1
Property photo 2
Property photo 3
Property photo 4
Property photo 5
2 Beds
2 Baths
2,084 sqft

$1,375,000

1801 Wynkoop St 608, Denver CO, 80202

Price per sqft$659.79
Built in1895
Property size2,084 sqft
Property typeCondominium
Courtesy of Compass - Denver, Coleen Sanders Listing Contact: [email protected],303-921-2964

Overview

Active

Listed Oct 21, 2026

Updated 20h ago

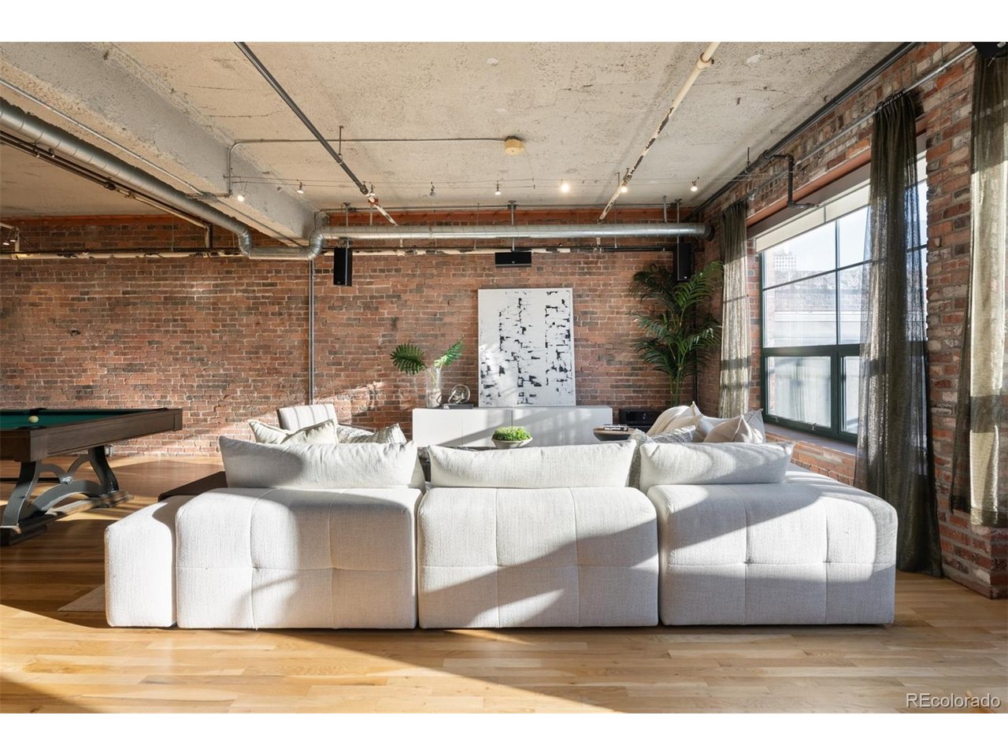
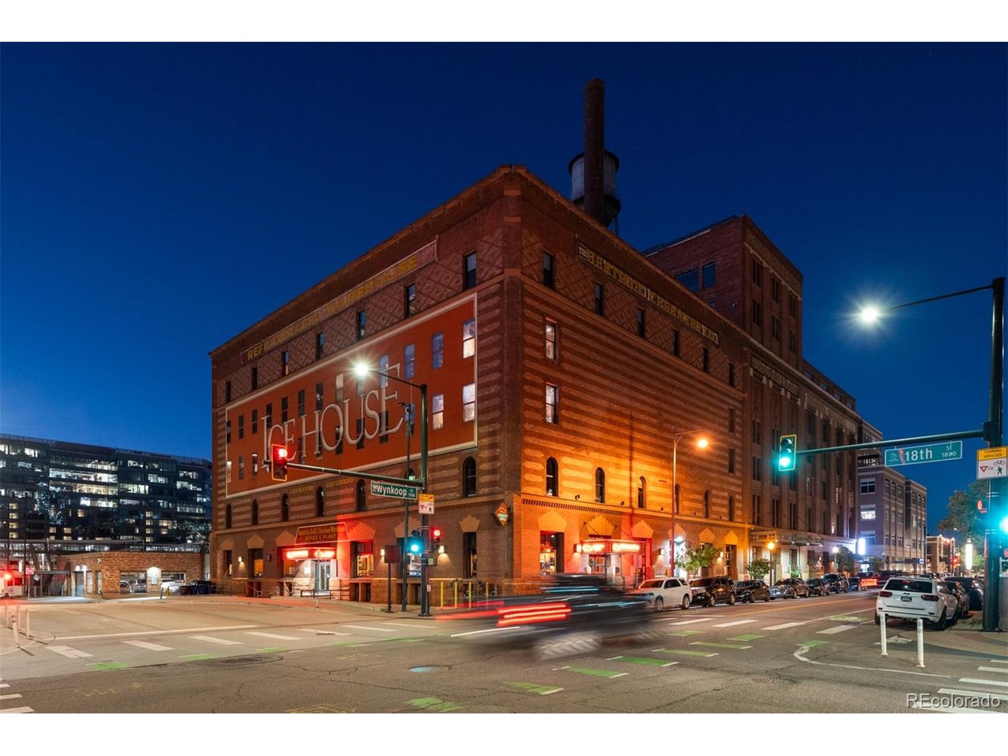
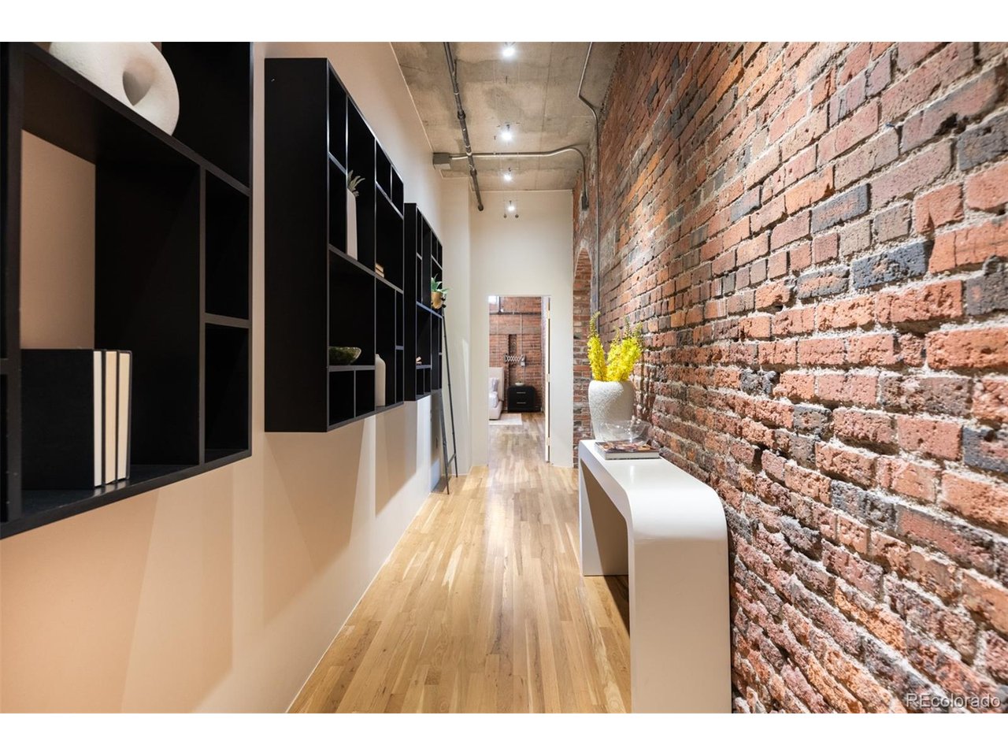
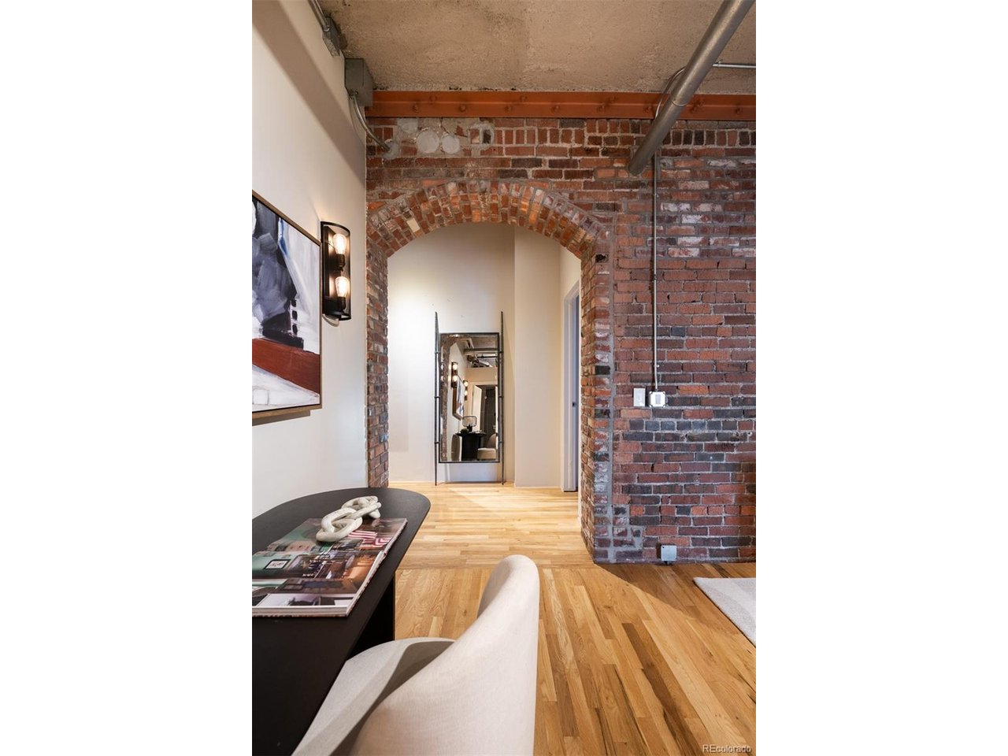
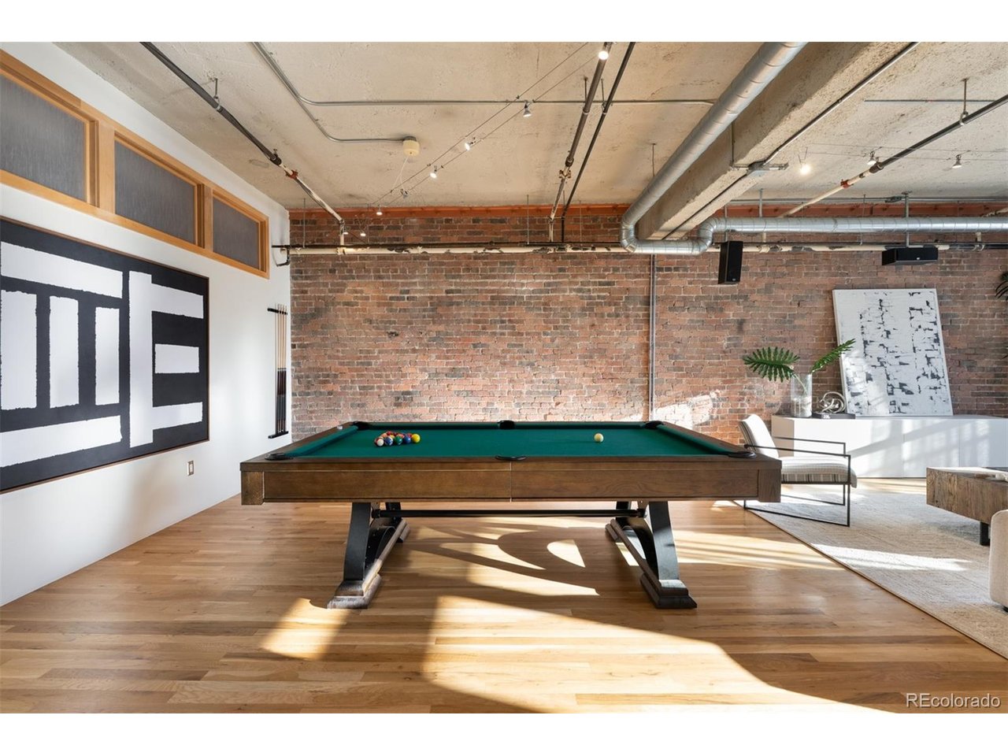
A large, multi-level private rooftop patio and terrace with mountain and city views opens off this corner loft at the Ice House Lofts in LoDo. It's big enough for entertaining and quiet enough for coffee on a Sunday. Inside, the exposed brick and concrete of the original warehouse set the tone, with arched brick entryways between rooms, and the living room, dining area and kitchen are one open space. The home has been fully updated, with the original hardwood floors refinished, custom lighting, and remodeled baths. New oven, speed oven, induction cooktop and dishwasher installed in 2022. There are two bedrooms, each with a large closet, two baths, and a den that makes a good office (and has a murphy bed). Coors Field, Larimer Square, Whole Foods and the river trails at Commons Park are all close by. When you travel, the A Line to the airport is a block away at Union Station, and Bustang runs to the mountains. A pedestrian bridge is planned on Wynkoop that will connect LoDo to the new neighborhood around Ball Arena. It's also an easy place to lock up and leave. The building has an elevator, 24-hour security and a 24-hour fitness room, and the HOA covers gas, water, trash, snow removal and exterior maintenance. You get two side-by-side parking spaces, a climate-controlled storage cage and bike storage, and dogs are allowed. The Ice House was built in 1903 to supply ice to Denver and is on the National Register of Historic Places.

$9,148/mo

Est. mortgage payment based on a $1,375,000 home price.

All estimates are provided by Luxury Presence for informational purposes only. Actual amounts may vary.

Additional information

MLS® ID
2707629

Interior Features

Bedrooms
2
Bathrooms
2
Cooling
Yes
Heating
Yes
Basement
No

Other Property Details

Taxes
$9,216
Tax Frequency
Annually
Association Fee Frequency
Monthly
Garage
Yes
View
Yes
Pets Allowed
Yes
MLS provider logo

Listings courtesy of Information and Real Estate Services, LLC (IRES) as distributed by MLS GRID

All information deemed reliable but not guaranteed and should be independently verified. All properties are subject to prior sale, change or withdrawal. Neither listing broker(s) nor Matt Ladwig shall be responsible for any typographical errors, misinformation, misprints and shall be held totally harmless. Properties displayed may be listed or sold by various participants in the MLS. 

Based on information submitted to the MLS GRID as of 3:31 AM UTC on 10/24/2026. All data is obtained from various sources and may not have been verified by broker or MLS GRID. Supplied Open House Information is subject to change without notice. All information should be independently reviewed and verified for accuracy. Properties may or may not be listed by the office/agent presenting the information.

©2026 Information and Real Estate Services, LLC (IRES). All rights reserved.

DMCA Notice 

Powered by Luxury Presence