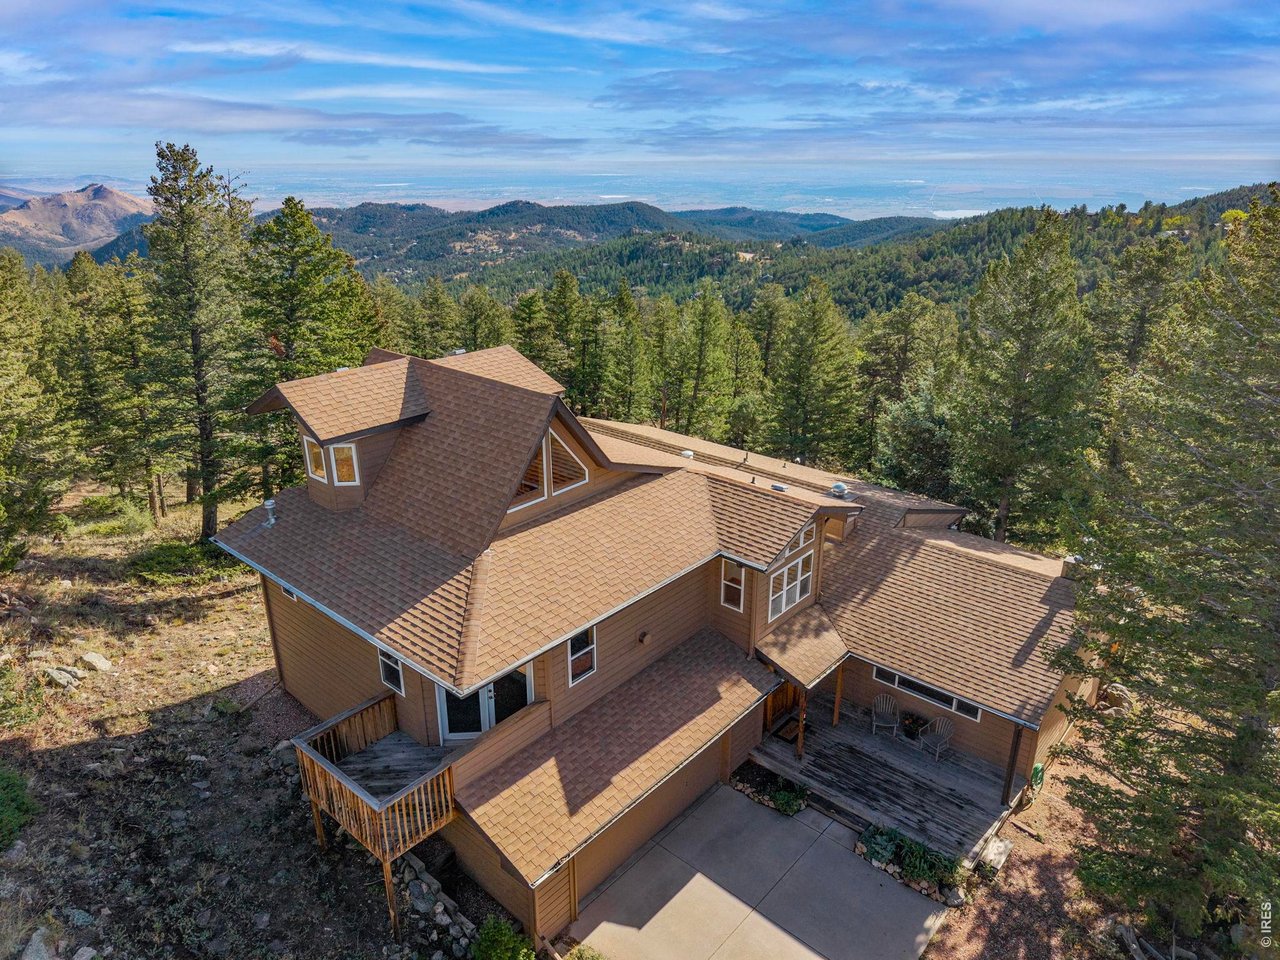
Property photo 1
Property photo 2
Property photo 3
Property photo 4
Property photo 5
3 Beds
3 Baths
3,333 sqft

$975,000

199 Deer Trail Cir, Boulder CO, 80302

Price per sqft$292.53
Built in1970
Property size3,333 sqft
Property typeResidential
Courtesy of WK Real Estate, Jenny Oliveira Getting Listing Contact: 7205646037

Overview

Coming soon Oct 24, 2026

Listed Oct 24, 2026

Updated 5h ago

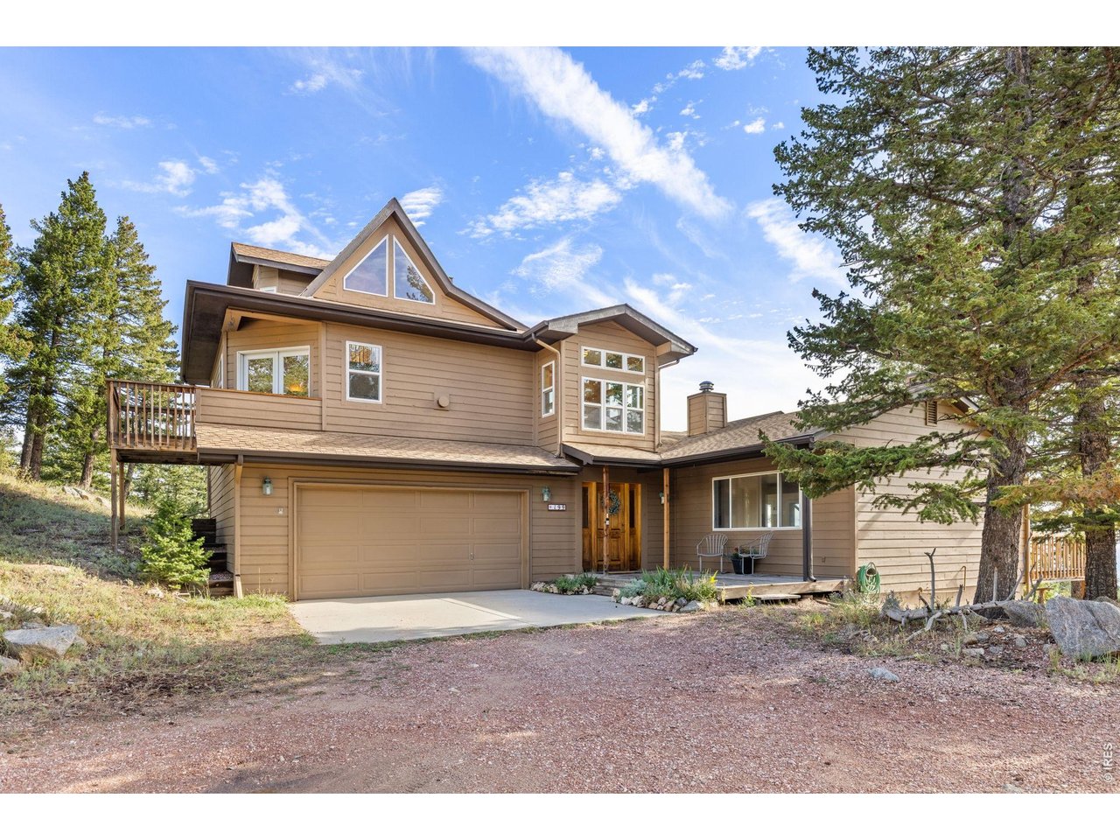
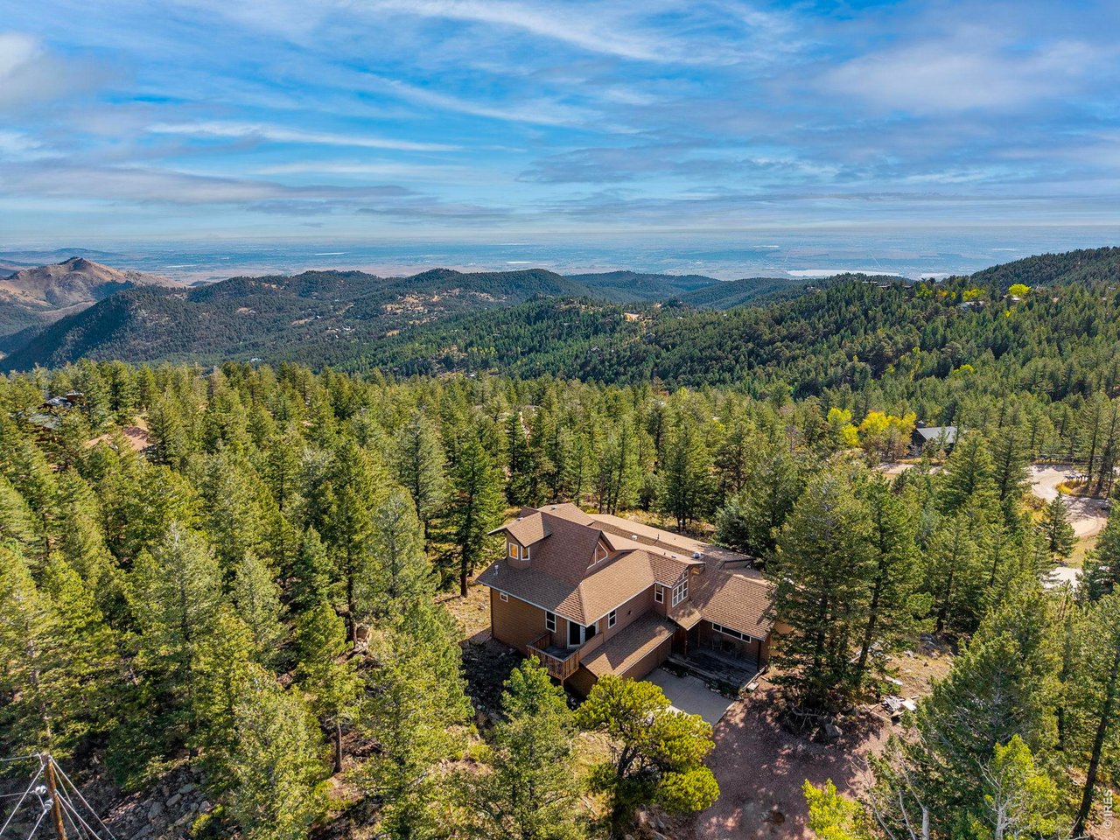
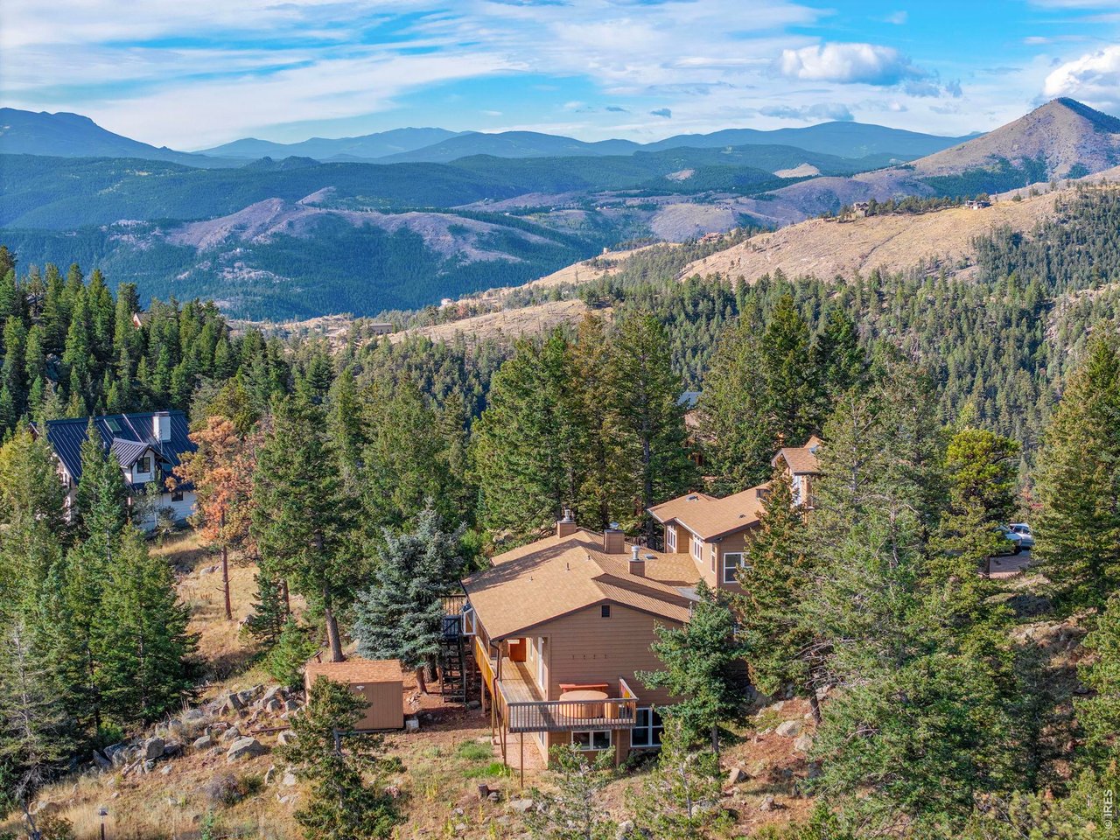
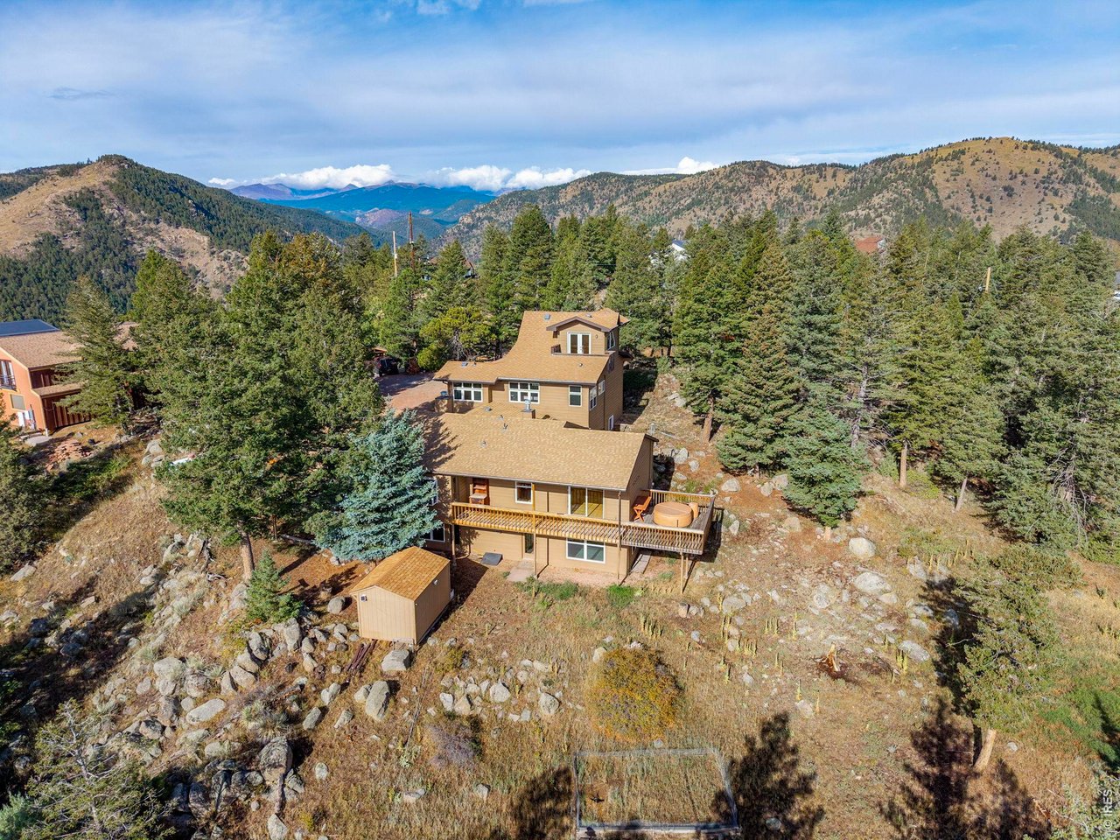
Beautiful in Boulder Heights! Experience living on over an acre of lush private land with picturesque views of snow-capped back range, Continental Divide, city lights and the foothills. Hike and bike from your front door with a short walk to a 280-acre camp with neighborhood access. A leisurely 15-minute drive on Boulder County well maintained roads (Boulder Valley school bus route) to restaurants, coffee, shopping and recreation. This home has natural light throughout featuring walls of windows, an open floor plan, hardwood floors, built-ins, 5 decks, vaulted ceilings, 2 primary suites, 3 fireplaces, a walkout basement and spectacular views from every room. The main floor has an updated kitchen with an island, multiple pantries, a dining room with access to 2 decks and is wide open to the living room making it perfect for entertaining and relaxation. There is a Primary suite with a gorgeous sunroom, fireplace, gigantic walk-in closet and ensuite. This special space also has 2 private decks and a loft area that can be used for an office or workout room. The basement is a walkout and has a great family room with a wood burning stove, another bedroom and bathroom. The house has ample storage throughout including a bright laundry room with extra shelving, a heated garage and workshop perfect for crafts or hobbies and there is a storage shed for outdoor equipment. There are also 2 washer and dryer hookups and a whole house water filtration system. This property has been lovingly maintained for over 4 decades by the same owner. The lot is a tranquil mountain haven with beautiful trees, rock outcroppings and wildlife throughout. It's a must see! All Information deemed accurate, but Buyer and/or agent to verify.

$6,487/mo

Est. mortgage payment based on a $975,000 home price.

All estimates are provided by Luxury Presence for informational purposes only. Actual amounts may vary.

Additional information

MLS® ID
1070989

Interior Features

Bedrooms
3
Bathrooms
3
Fireplace
Yes
Cooling
Yes
Heating
Yes
Basement
No

Exterior Features

Lot Size
1.16 Acres

Other Property Details

Taxes
$5,686
Tax Frequency
Annually
Garage
Yes
View
Yes
MLS provider logo

Listings courtesy of Information and Real Estate Services, LLC (IRES) as distributed by MLS GRID

All information deemed reliable but not guaranteed and should be independently verified. All properties are subject to prior sale, change or withdrawal. Neither listing broker(s) nor Matt Ladwig shall be responsible for any typographical errors, misinformation, misprints and shall be held totally harmless. Properties displayed may be listed or sold by various participants in the MLS. 

Based on information submitted to the MLS GRID as of 6:09 AM UTC on 10/23/2026. All data is obtained from various sources and may not have been verified by broker or MLS GRID. Supplied Open House Information is subject to change without notice. All information should be independently reviewed and verified for accuracy. Properties may or may not be listed by the office/agent presenting the information.

©2026 Information and Real Estate Services, LLC (IRES). All rights reserved.

DMCA Notice 

Powered by Luxury Presence