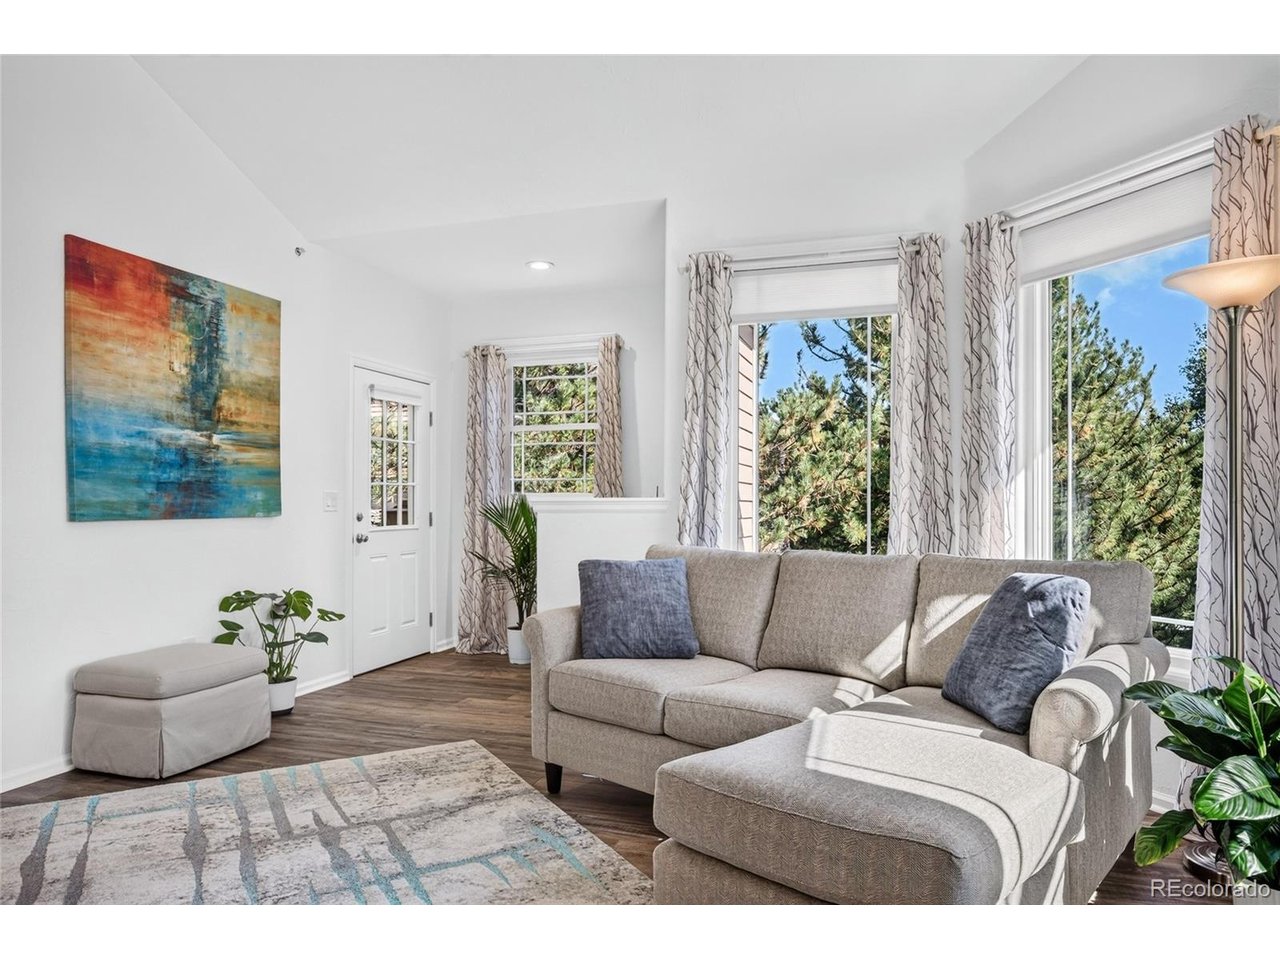
Property photo 1
Property photo 2
Property photo 3
Property photo 4
Property photo 5
2 Beds
2 Baths
1,260 sqft

$395,000

8338 S Independence Cir 8338-202, Littleton CO, 80128

Price per sqft$313.49
Built in2000
Property size1,260 sqft
Property typeCondominium
Courtesy of Joint Venture Group LLC, Carrol Cook Listing Contact: [email protected],303-932-9603

Overview

Active

Listed Oct 22, 2026

Updated 12h ago

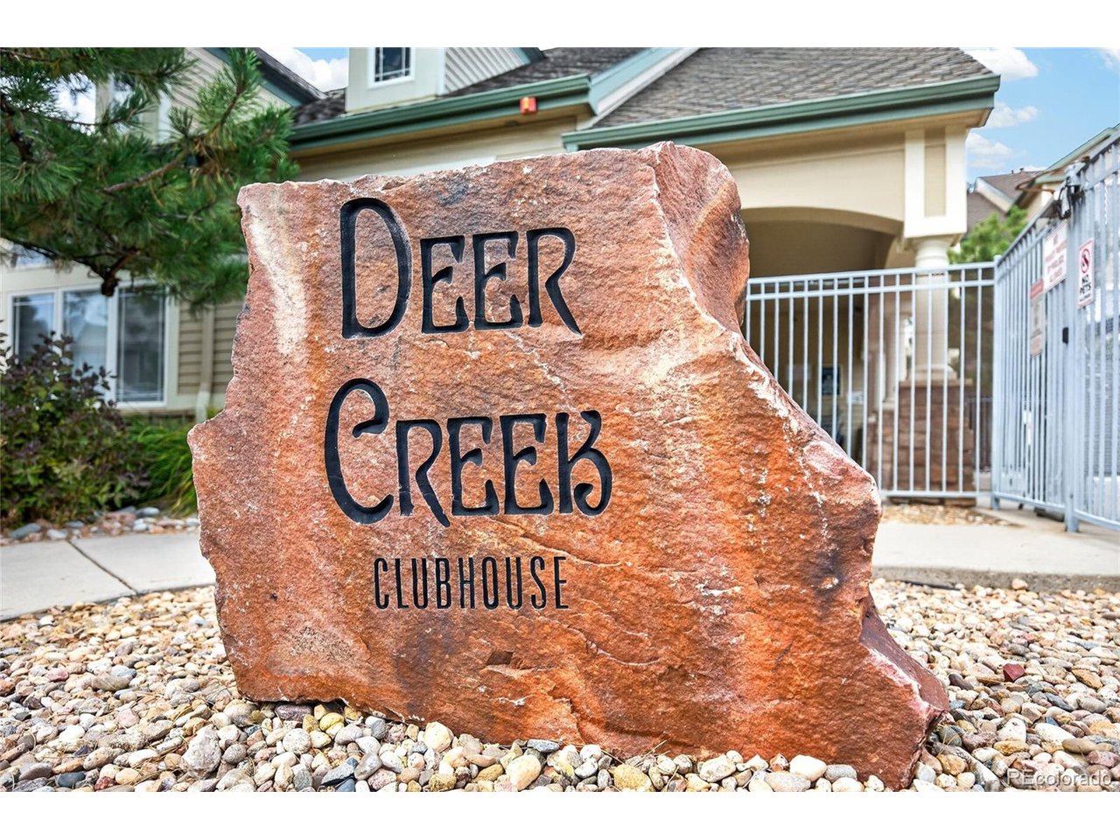
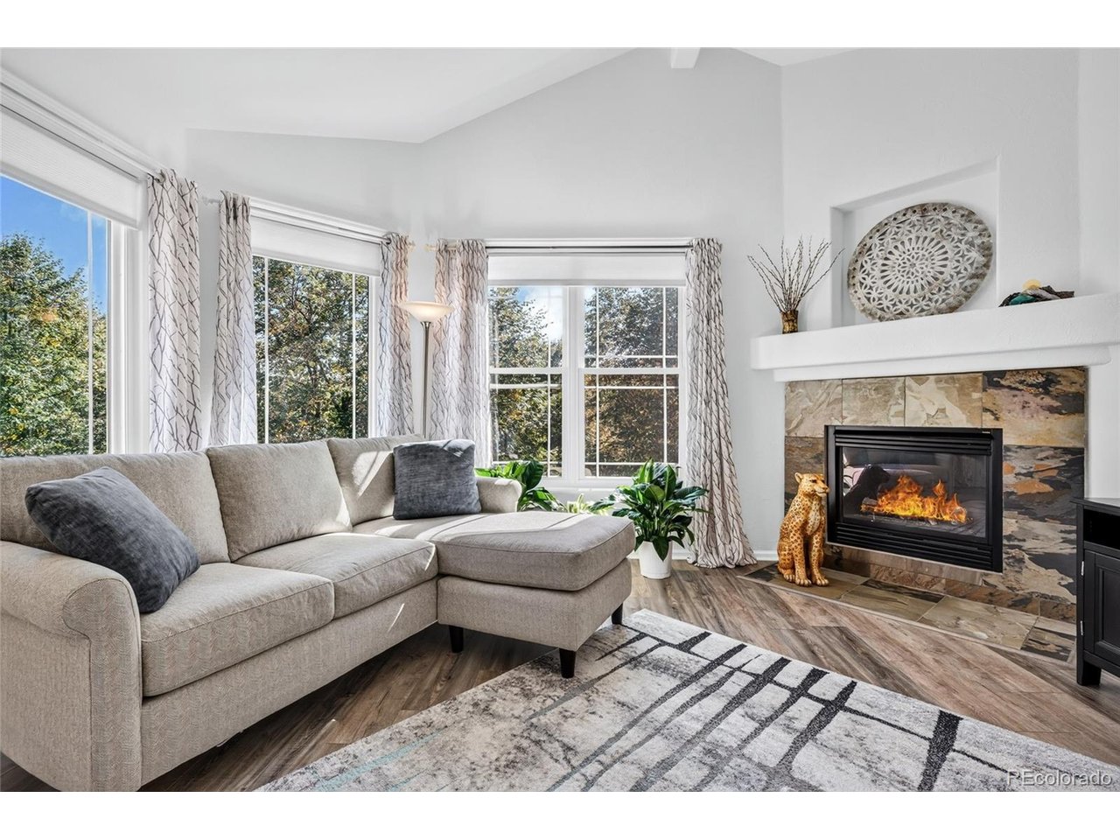
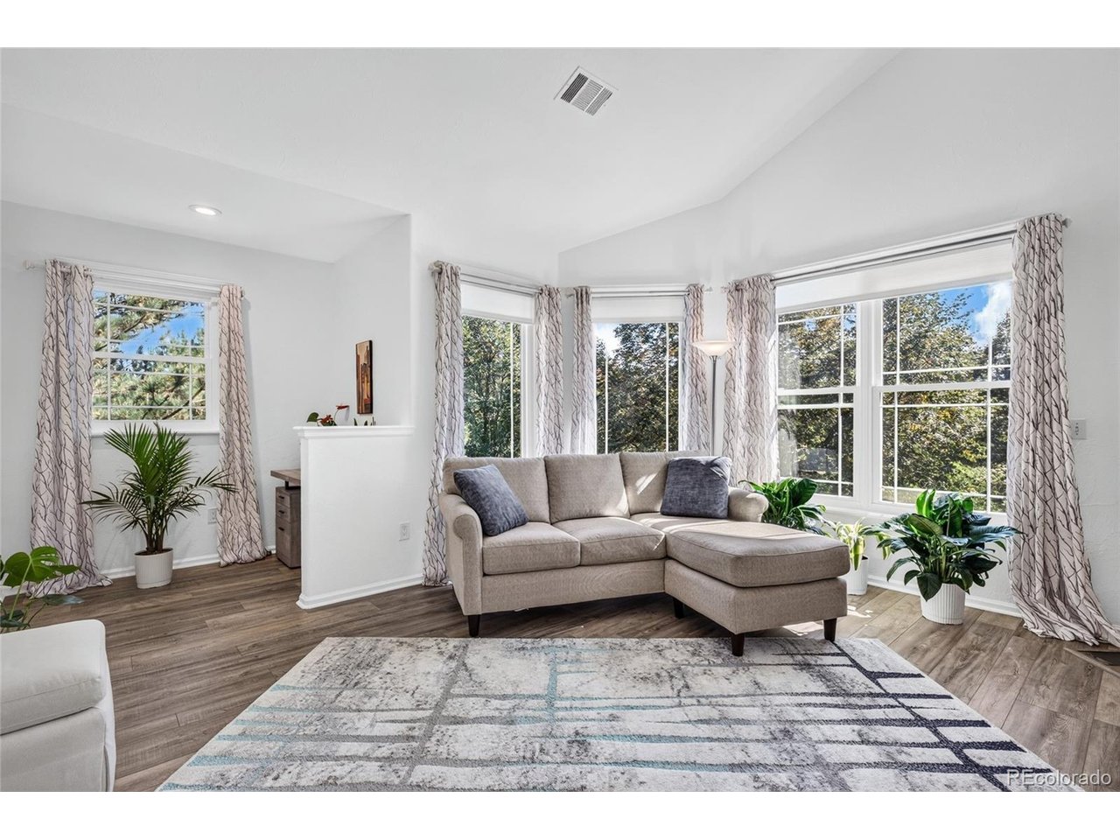
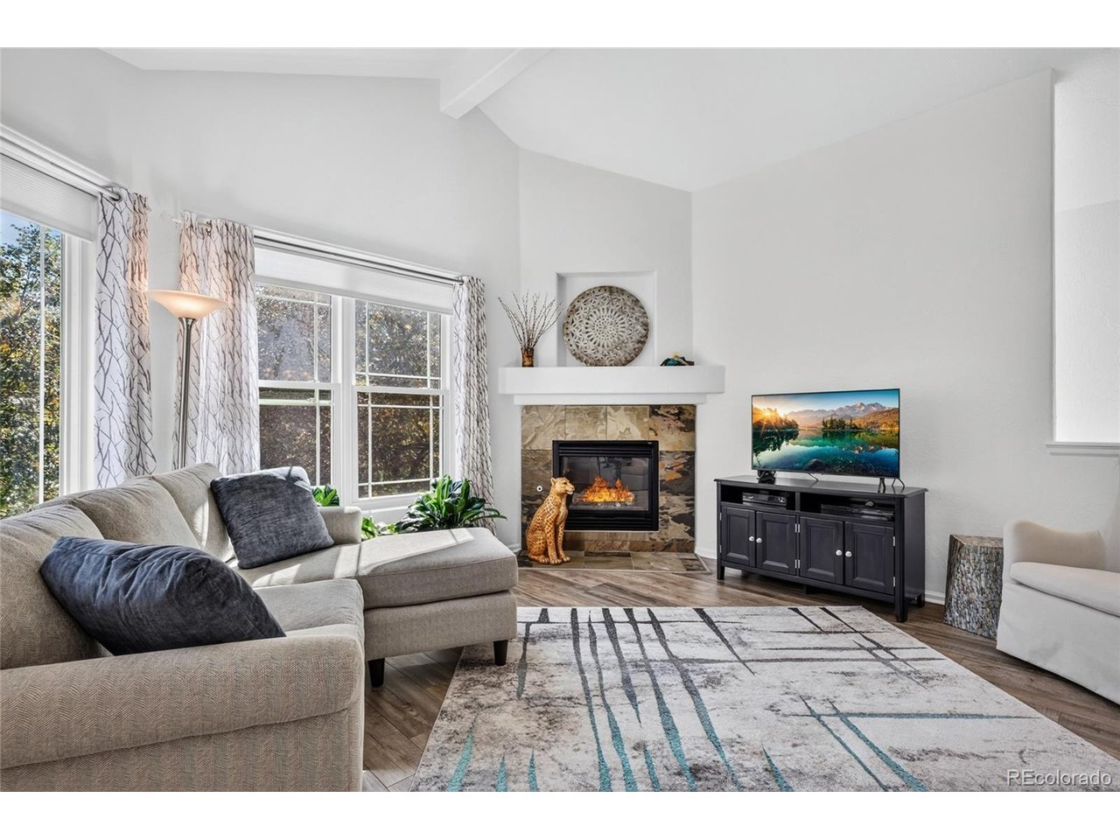
Welcome home to your "Private Tree House" in Southwest Littleton's Ken Caryl area. Perfectly located in the highly desirable Deer Creek Condominium community surrounded by mature trees that provide privacy and keep it cool in the summer and warmed by the sun in winter plus an oversized deck for outdoor living and entertaining. Community has easy access to the mountains, biking trails, Chatfield Reservoir, Waterton Canyon, and C-470. Within 2 block walking distance of many restaurants, fast food, grocery store, and shopping. Step inside your private entrance to this beautiful and bright upper-level 2bd, 2ba Penthouse with high cathedral ceilings and no one above you. This natural light-filled corner unit is showcased by all new UV protected windows (9) added in 2025. All newer Stainless Steel Bosch appliances stay, including a brand-new French door refrigerator. Spacious master suite with walk-in closet. Primary bath has two sinks and both baths have been updated. Newer living room floors, carpet and freshly painted living area make this modern condo move-in ready. Walk around the corner to your 1 car garage with easy access and storage shelving. This community has a very low HOA fee of $329.75 that includes trash, water/sewer, snow removal plus access to a well-equipped Community Center including: large swimming pool, complete workout facility, hot tub and conference room. The hot tub is open all year around and the conference room is available for rent for special occasions. Multiple garden boxes are also available for rent.

$2,628/mo

Est. mortgage payment based on a $395,000 home price.

All estimates are provided by Luxury Presence for informational purposes only. Actual amounts may vary.

Additional information

MLS® ID
8520209

Interior Features

Bedrooms
2
Bathrooms
2
Fireplace
Yes
Cooling
Yes
Heating
Yes
Basement
No

Other Property Details

Taxes
$2,895
Tax Frequency
Annually
Association Fee Frequency
Monthly
Garage
Yes
View
Yes
Pets Allowed
Yes
MLS provider logo

Listings courtesy of Information and Real Estate Services, LLC (IRES) as distributed by MLS GRID

All information deemed reliable but not guaranteed and should be independently verified. All properties are subject to prior sale, change or withdrawal. Neither listing broker(s) nor Matt Ladwig shall be responsible for any typographical errors, misinformation, misprints and shall be held totally harmless. Properties displayed may be listed or sold by various participants in the MLS. 

Based on information submitted to the MLS GRID as of 2:30 AM UTC on 10/23/2026. All data is obtained from various sources and may not have been verified by broker or MLS GRID. Supplied Open House Information is subject to change without notice. All information should be independently reviewed and verified for accuracy. Properties may or may not be listed by the office/agent presenting the information.

©2026 Information and Real Estate Services, LLC (IRES). All rights reserved.

DMCA Notice 

Powered by Luxury Presence