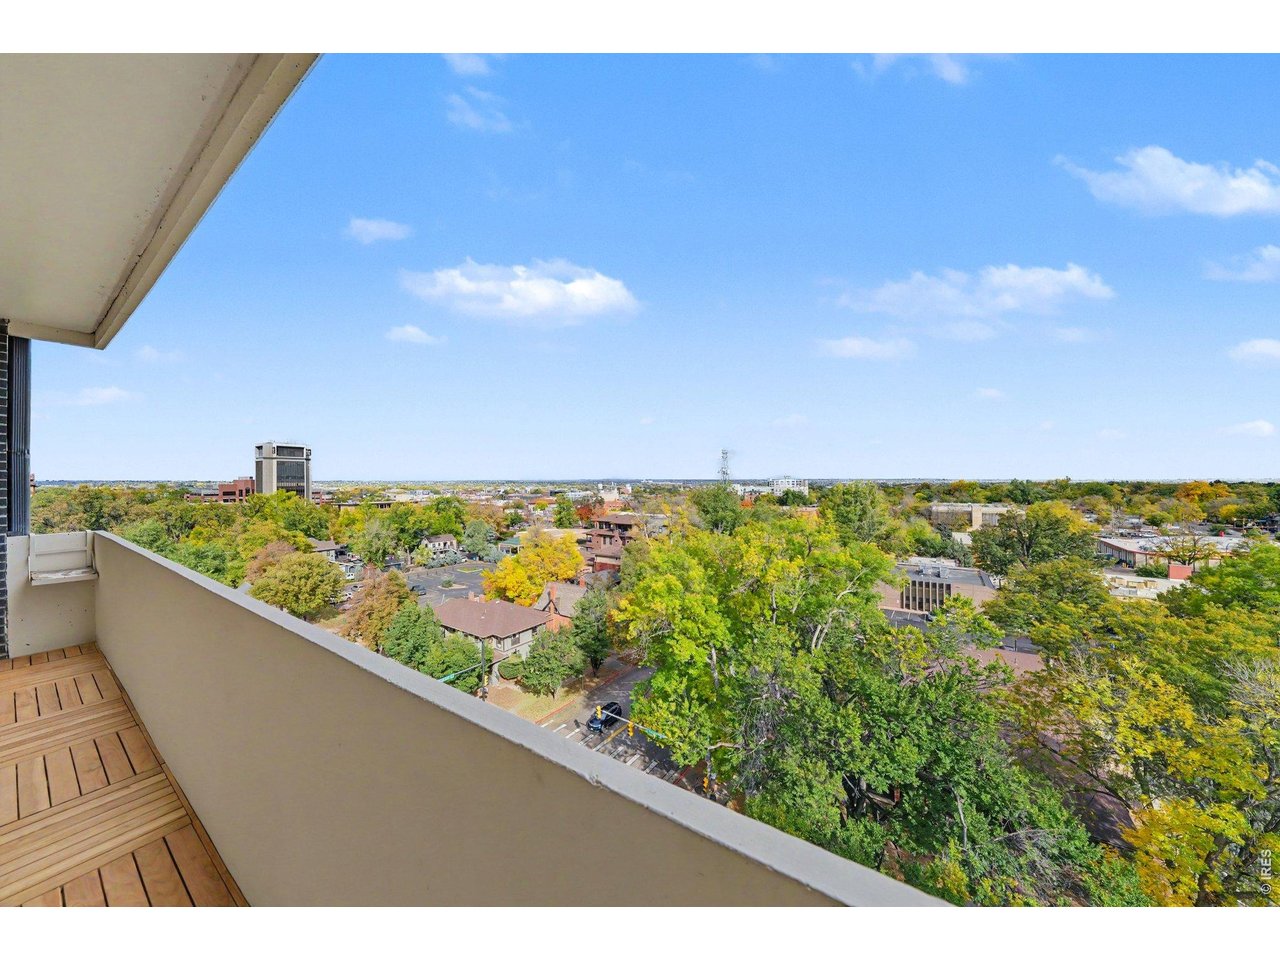
Property photo 1
Property photo 2
Property photo 3
Property photo 4
Property photo 5
2 Beds
2 Baths
988 sqft

$650,000

415 S Howes St 1001, Fort Collins CO, 80521

Price per sqft$657.89
Built in1970
Property size988 sqft
Property typeCondominium
Courtesy of Berkshire Hathaway HomeServices Rocky Mountain, Realtors-Fort Collins, Mark Valdez Listing Contact: 9702265511

Overview

Active

Listed Oct 21, 2026

Updated 19h ago

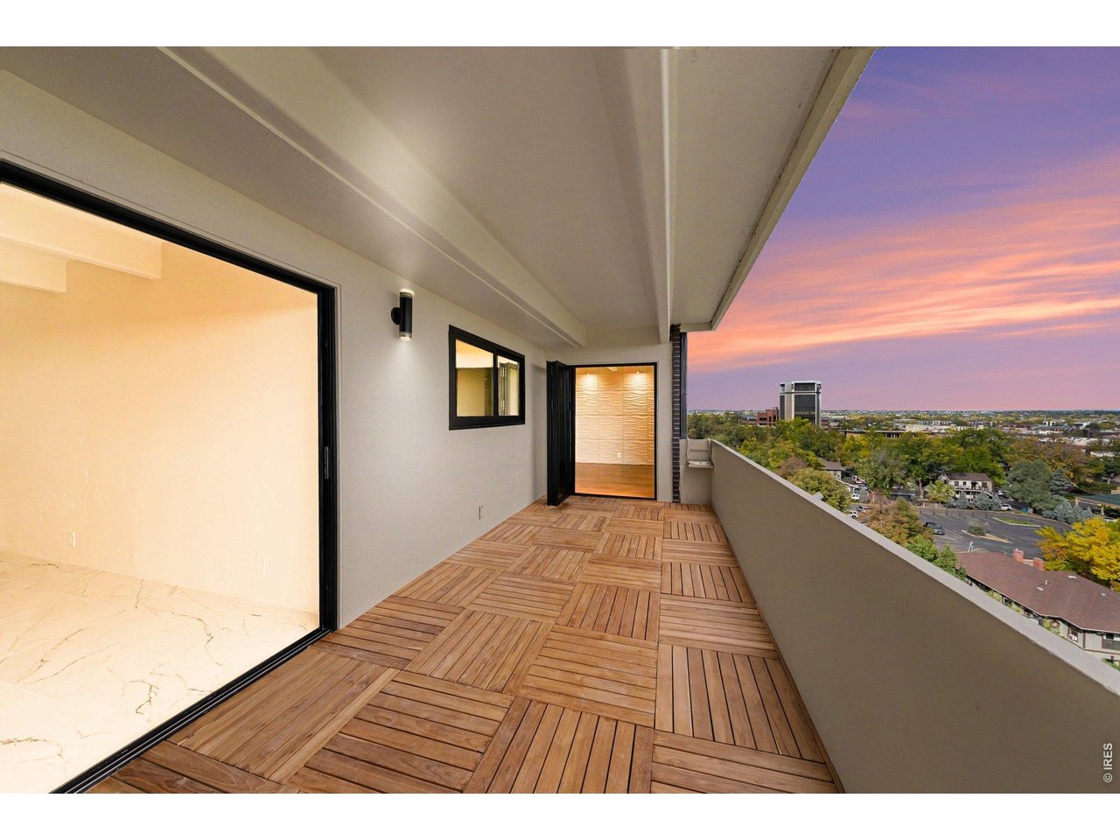
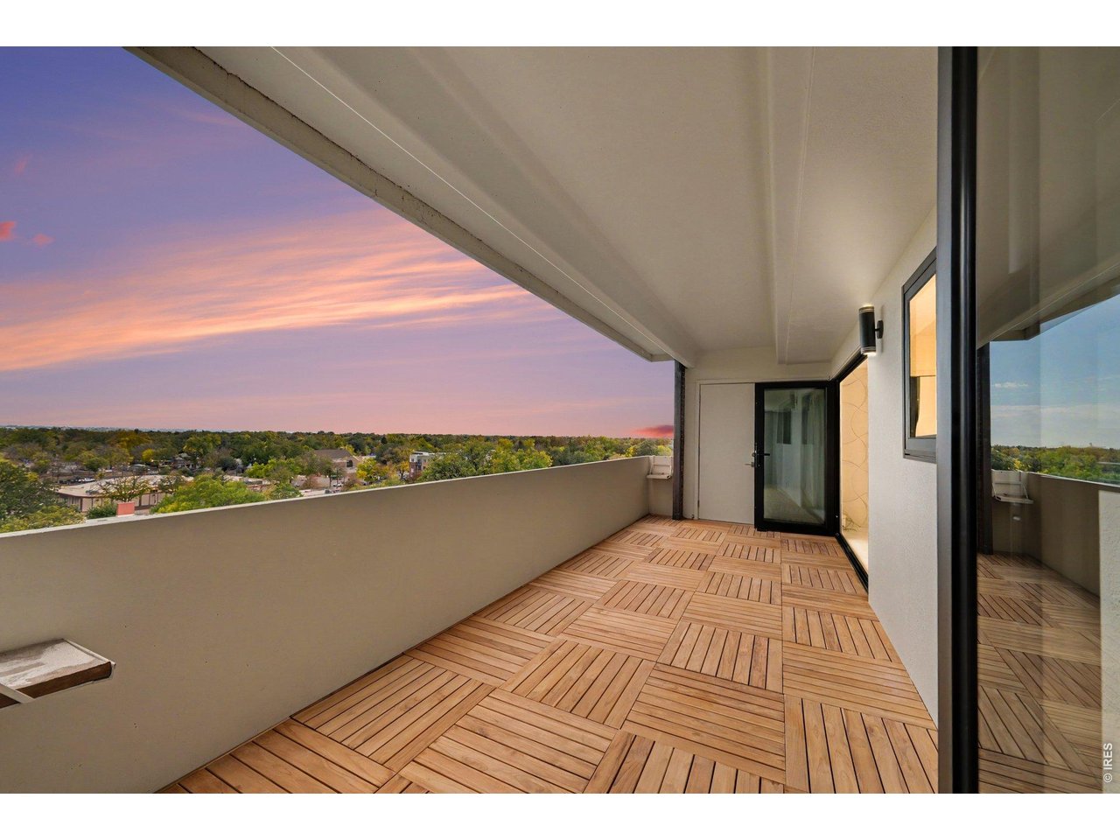
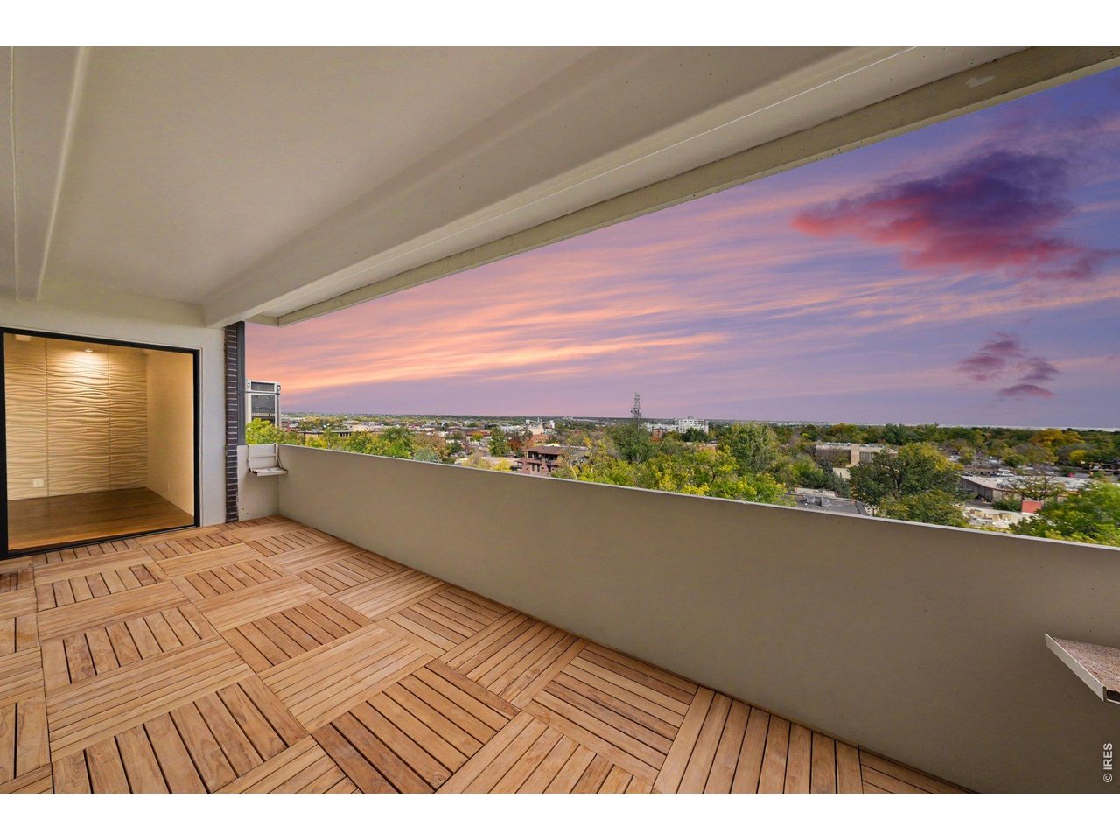
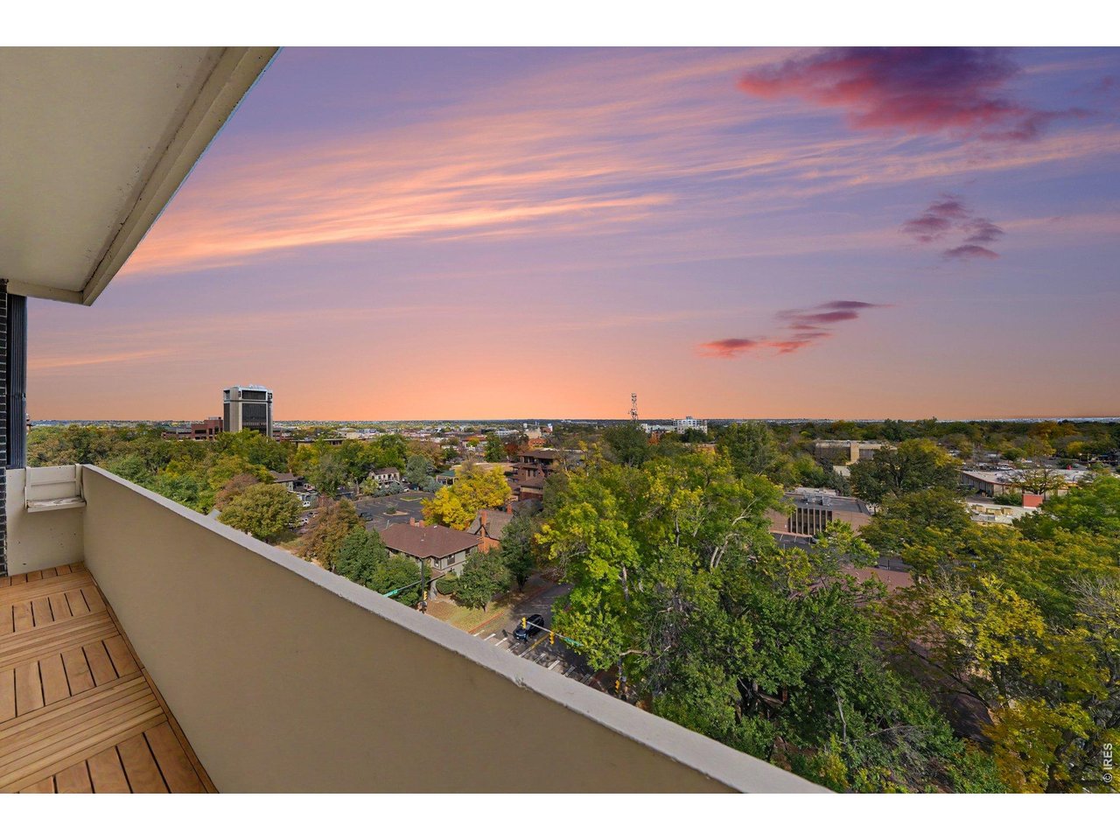
Elevated Living Above the Heart of Fort Collins! Experience sophisticated, turnkey luxury in this stunning, fully reimagined 10th-floor, 2-bedroom, 2-bath residence at Park Lane Towers. Professionally designed with exceptional attention to detail, this beautifully remodeled condo showcases nearly all-new finishes, high-end luxury tile flooring, designer lighting, sleek cabinetry, granite countertops, and a spectacular kitchen featuring a professional induction range, new refrigerator, stainless steel appliances, and an oversized walk-in pantry. All-new windows and expansive accordion-style doors frame sweeping 10th-floor views, creating a seamless connection between the elegant interior and the outdoors. The open-concept design blends modern sophistication with effortless functionality, while the spacious primary suite features a generous walk-in closet and direct access to the private, east-facing patio. Enjoy the convenience of in-unit laundry, covered garage parking, and private storage. Resort-inspired amenities include indoor and outdoor pools, fitness center, hot tub, sauna, pickleball court, game room, entertaining spaces, and guest accommodations. HOA dues include utilities, internet, and access to amenities. Just blocks from Old Town Square, the Lincoln Center, exceptional dining, shopping, and entertainment. A rare opportunity to enjoy designer-level luxury, breathtaking elevated views, and an unparalleled Old Town lifestyle!

$4,324/mo

Est. mortgage payment based on a $650,000 home price.

All estimates are provided by Luxury Presence for informational purposes only. Actual amounts may vary.

Additional information

MLS® ID
1070993

Interior Features

Bedrooms
2
Bathrooms
2
Cooling
Yes
Heating
Yes
Basement
No

Exterior Features

Lot Size
2.18 Acres

Other Property Details

Taxes
$2,556
Tax Frequency
Annually
Association Fee Frequency
Monthly
Garage
Yes
View
Yes
Pets Allowed
Yes
MLS provider logo

Listings courtesy of Information and Real Estate Services, LLC (IRES) as distributed by MLS GRID

All information deemed reliable but not guaranteed and should be independently verified. All properties are subject to prior sale, change or withdrawal. Neither listing broker(s) nor Matt Ladwig shall be responsible for any typographical errors, misinformation, misprints and shall be held totally harmless. Properties displayed may be listed or sold by various participants in the MLS. 

Based on information submitted to the MLS GRID as of 6:09 AM UTC on 10/23/2026. All data is obtained from various sources and may not have been verified by broker or MLS GRID. Supplied Open House Information is subject to change without notice. All information should be independently reviewed and verified for accuracy. Properties may or may not be listed by the office/agent presenting the information.

©2026 Information and Real Estate Services, LLC (IRES). All rights reserved.

DMCA Notice 

Powered by Luxury Presence