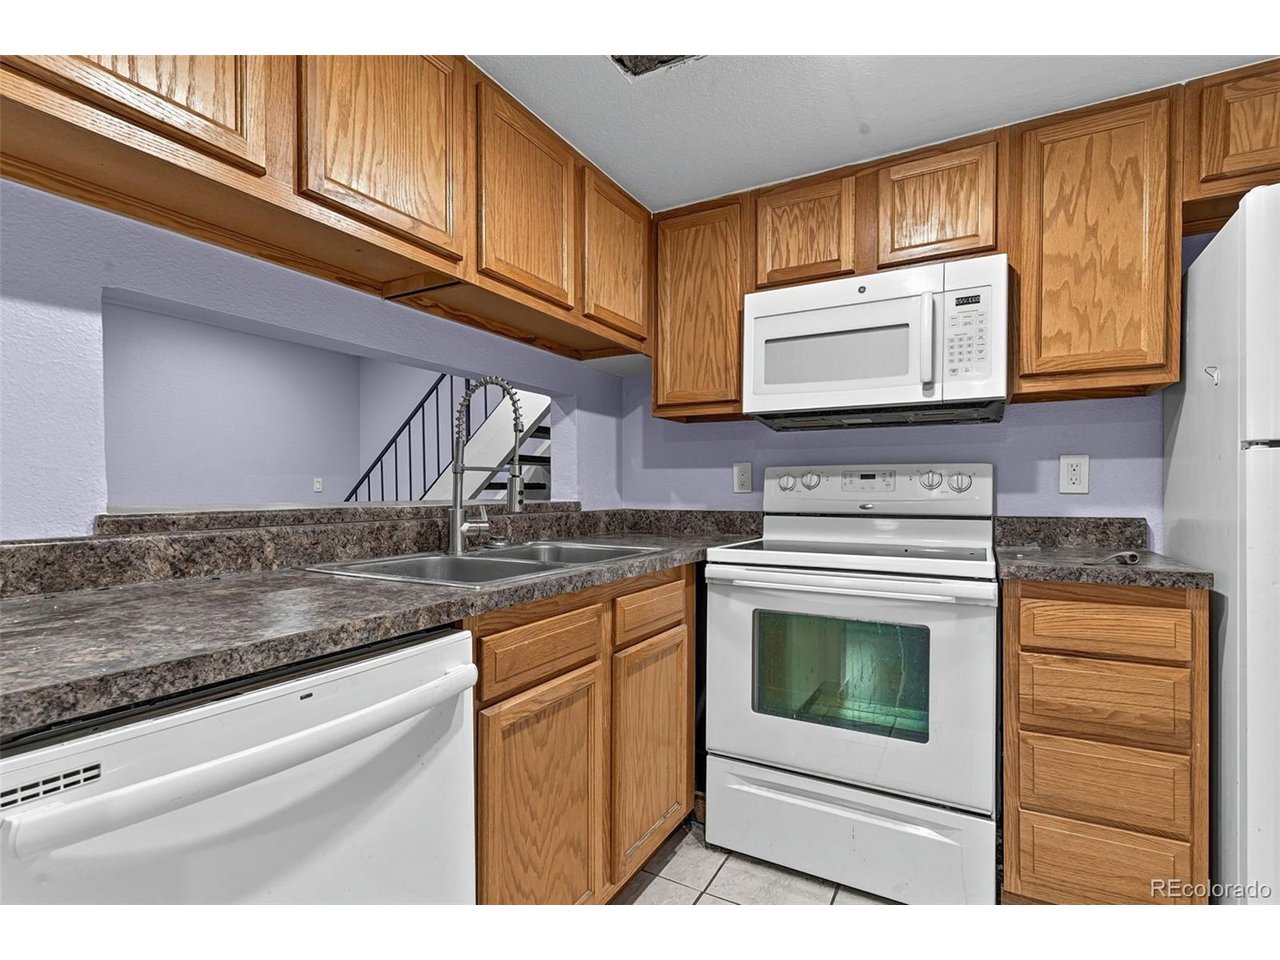
Property photo 1
Property photo 2
Property photo 3
Property photo 4
Property photo 5
2 Beds
2 Baths
968 sqft

$200,000

10001 E Evans Ave 83C, Aurora CO, 80247

Price per sqft$206.61
Built in1974
Property size968 sqft
Property typeTownhomes
Courtesy of LPT Realty, Story Home Group Listing Contact: [email protected]

Overview

Active

Listed Oct 22, 2026

Updated 4h ago

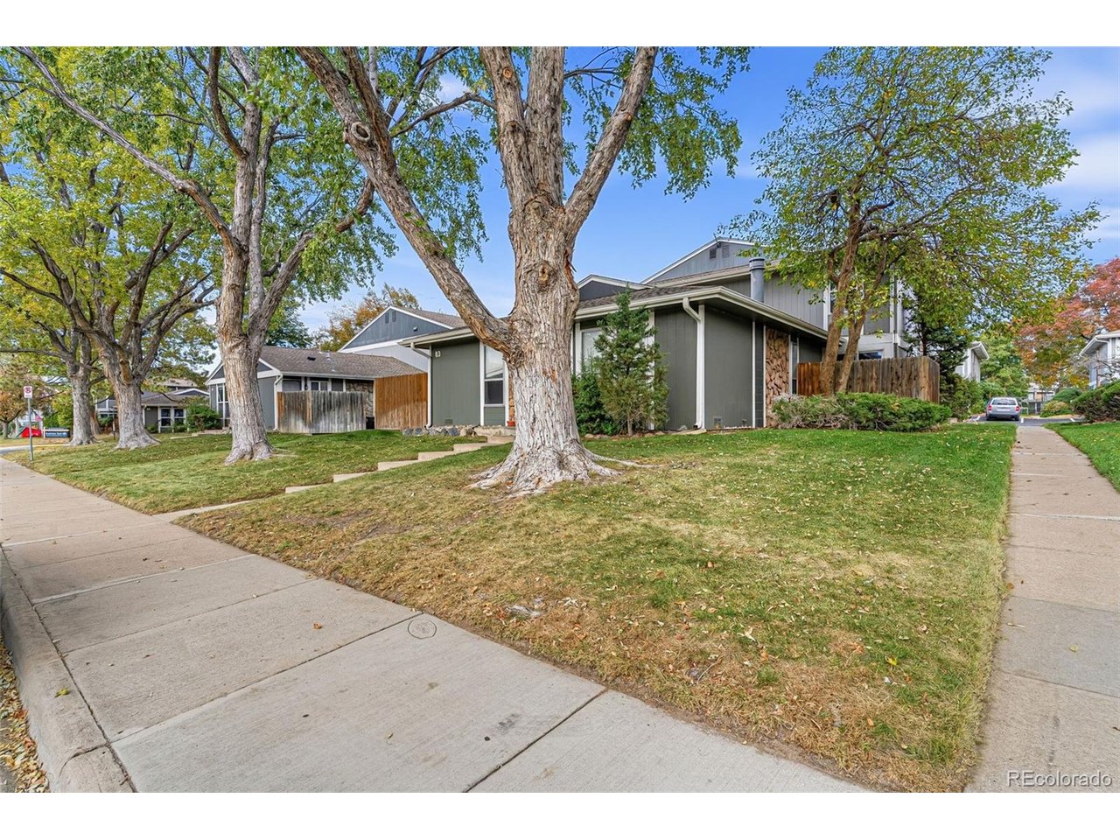
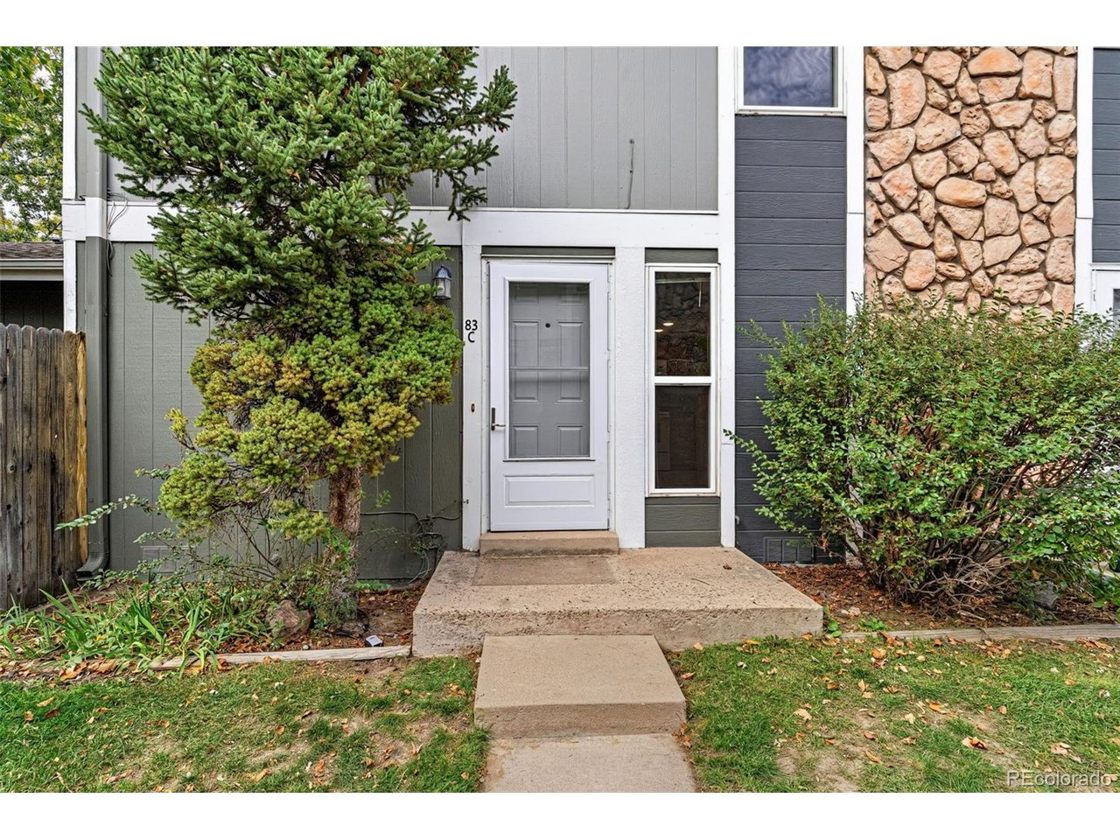
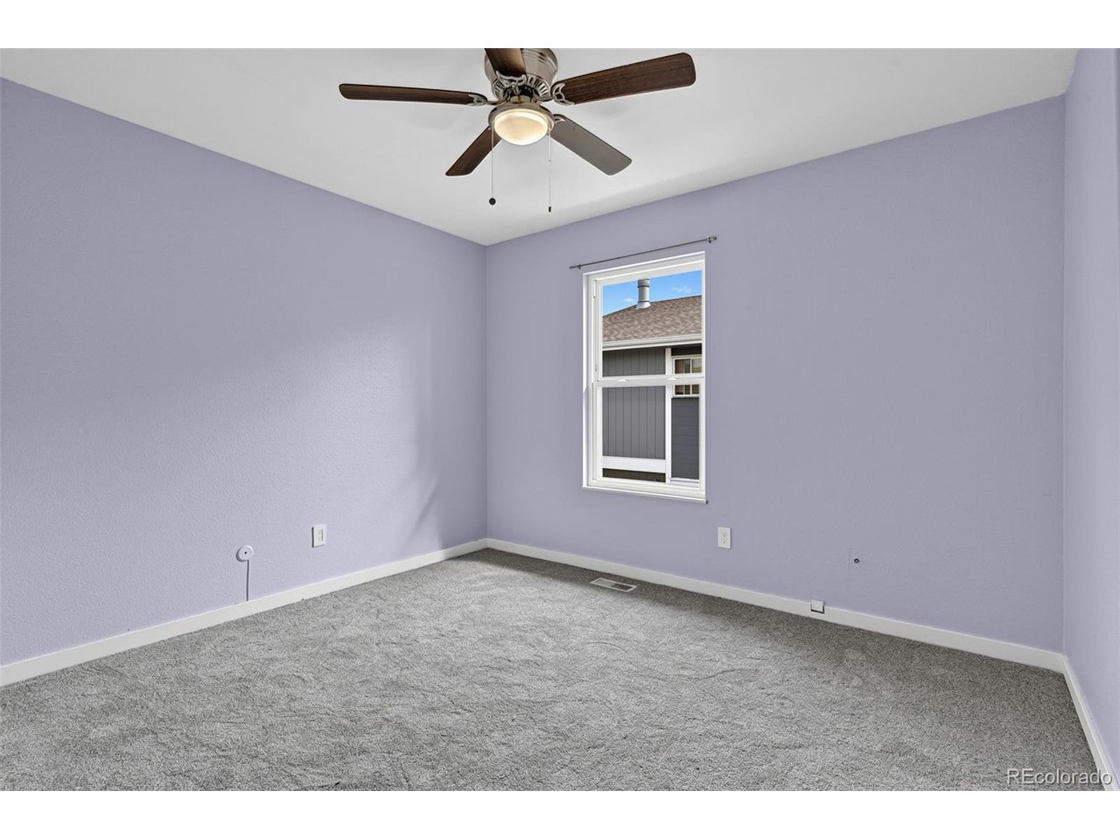
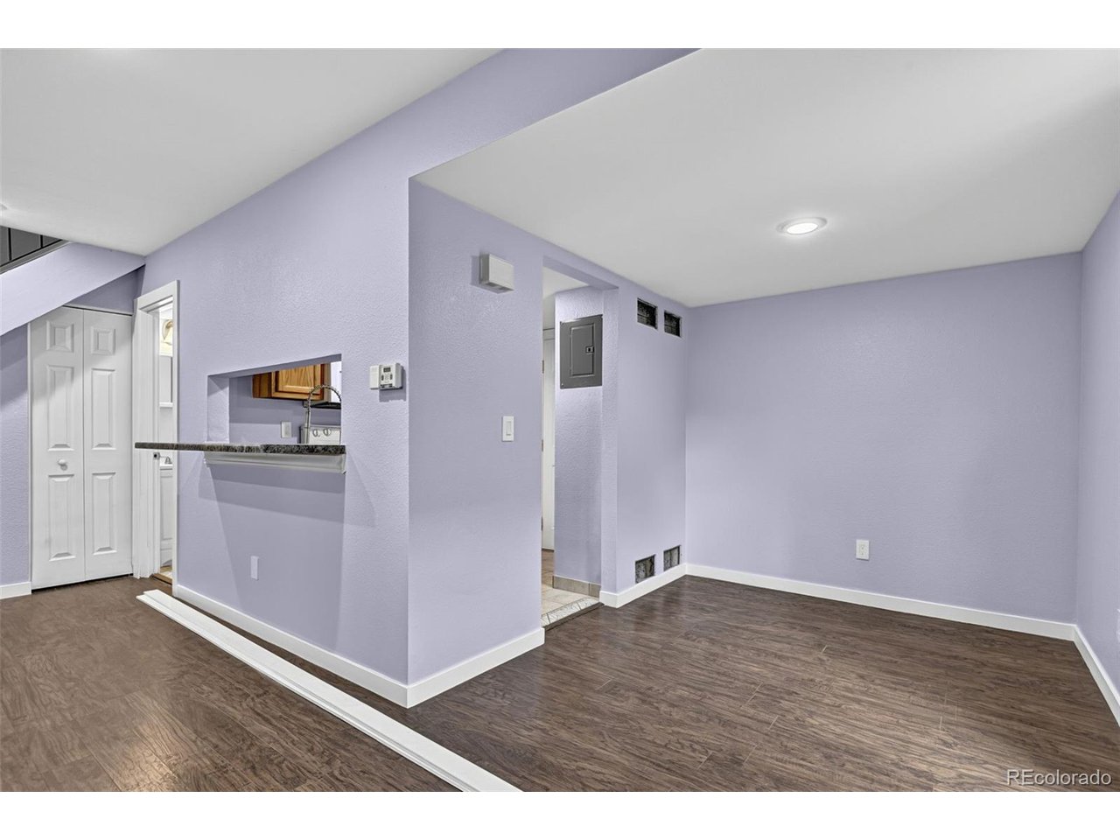
Welcome to this well-located two-bedroom, one-bath townhome in Aurora's Dayton Triangle area and within the Cherry Creek School District. Offering 968 square feet of comfortable living space, the home delivers a versatile, easy-to-live-in footprint. Fresh new paint and new carpet create a clean, inviting setting, while hardwood flooring adds warmth and character. An in-unit laundry area, including a washer and dryer, adds everyday convenience, while the one-car garage offers sheltered parking and valuable space for bikes, gear or seasonal storage. Forced-air heat contributes to seasonal comfort, and the full bath supports busy mornings, entertaining and a flexible work-from-home routine. Built in 1974, this townhome is part of an established HOA community, making it an appealing option for buyers who value a lock-and-leave lifestyle without giving up function or a garage. With a manageable scale and a practical collection of core features, it is an opportunity to make the space your own. The garage is an especially useful advantage in Colorado, providing dedicated vehicle space while helping free up interior storage. This central Aurora location puts the essentials close at hand. A range of nearby dining, retail, grocery and everyday services are available along the East Evans Avenue and South Havana Street corridors. Parks, public transportation and other neighborhood conveniences are nearby, while Cherry Creek State Park offers trails, open space and outdoor recreation within a short drive. Nearby access to I-225 supports travel around Aurora, Denver and the metro area. Whether you are looking for a primary residence, a convenient city base or a real estate investment opportunity, this property brings together usable living space, in-unit laundry, garage parking and a location tailored to day-to-day convenience. Schedule your showing and explore the potential.

$1,331/mo

Est. mortgage payment based on a $200,000 home price.

All estimates are provided by Luxury Presence for informational purposes only. Actual amounts may vary.

Additional information

MLS® ID
6983116

Interior Features

Bedrooms
2
Bathrooms
2
Cooling
Yes
Heating
Yes
Basement
No

Other Property Details

Taxes
$1,604
Tax Frequency
Annually
Association Fee Frequency
Monthly
Garage
Yes
MLS provider logo

Listings courtesy of Information and Real Estate Services, LLC (IRES) as distributed by MLS GRID

All information deemed reliable but not guaranteed and should be independently verified. All properties are subject to prior sale, change or withdrawal. Neither listing broker(s) nor Matt Ladwig shall be responsible for any typographical errors, misinformation, misprints and shall be held totally harmless. Properties displayed may be listed or sold by various participants in the MLS. 

Based on information submitted to the MLS GRID as of 6:10 AM UTC on 10/23/2026. All data is obtained from various sources and may not have been verified by broker or MLS GRID. Supplied Open House Information is subject to change without notice. All information should be independently reviewed and verified for accuracy. Properties may or may not be listed by the office/agent presenting the information.

©2026 Information and Real Estate Services, LLC (IRES). All rights reserved.

DMCA Notice 

Powered by Luxury Presence